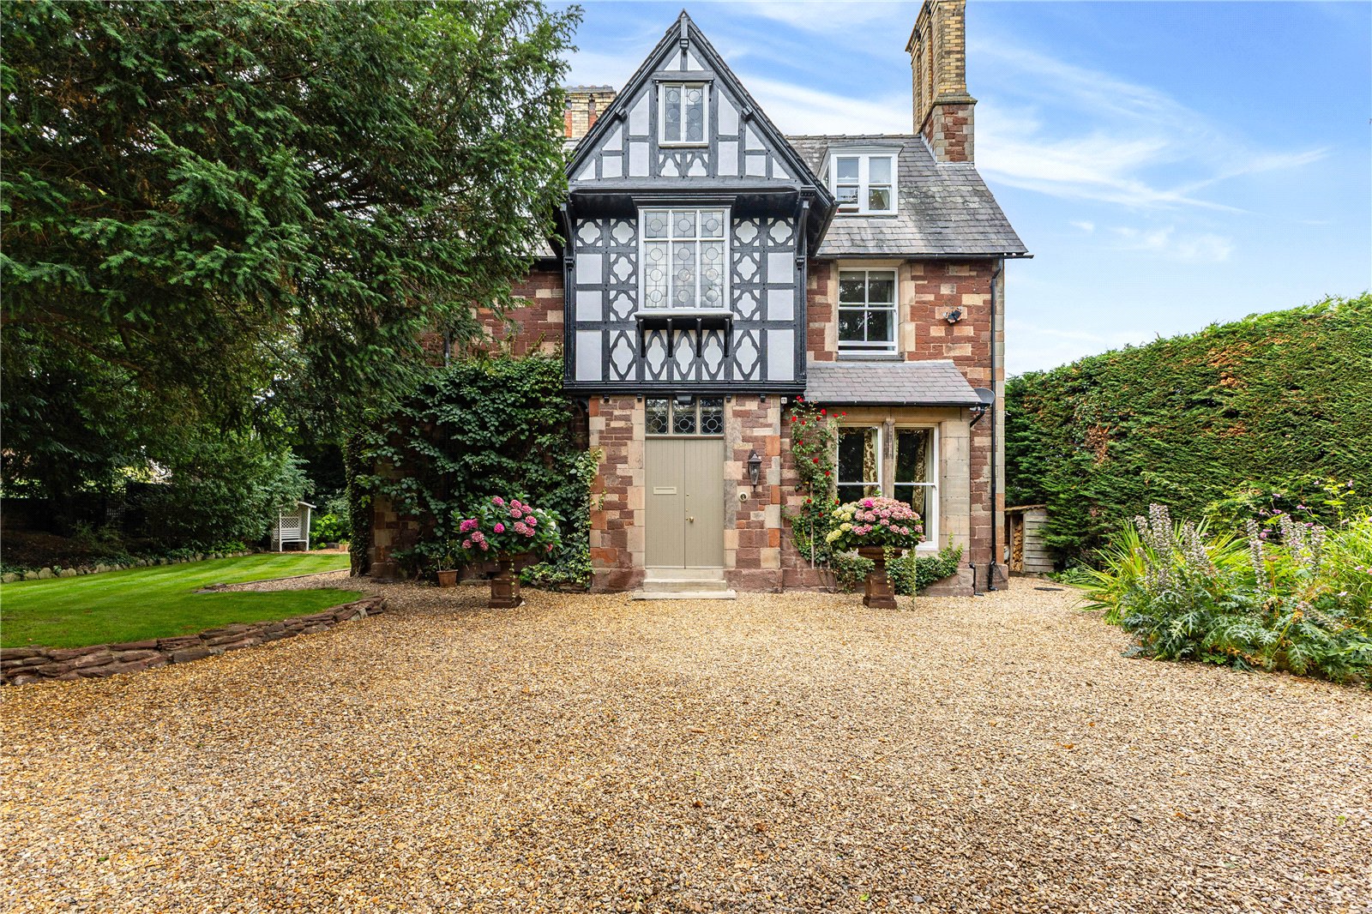
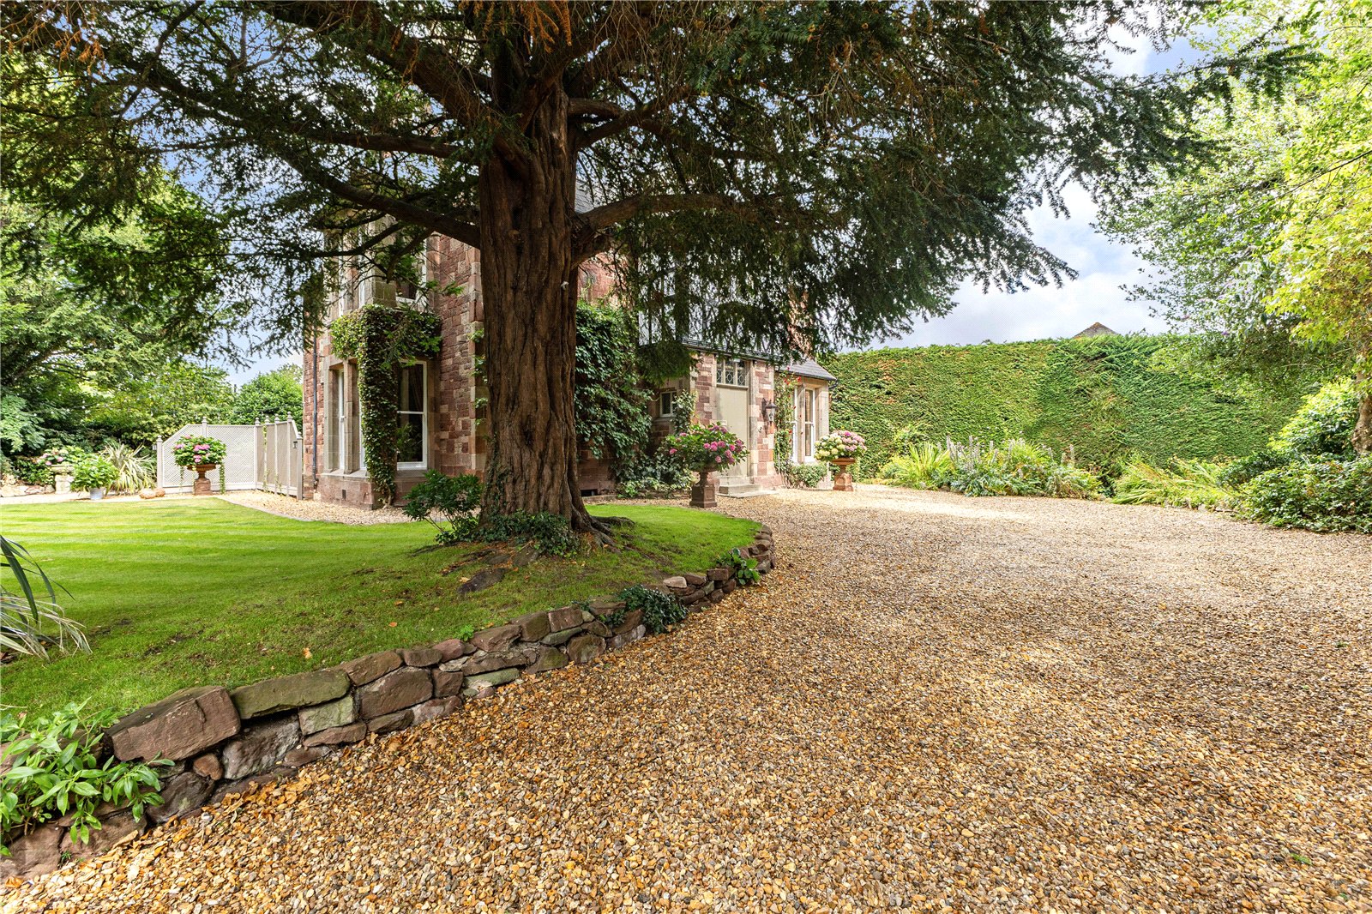
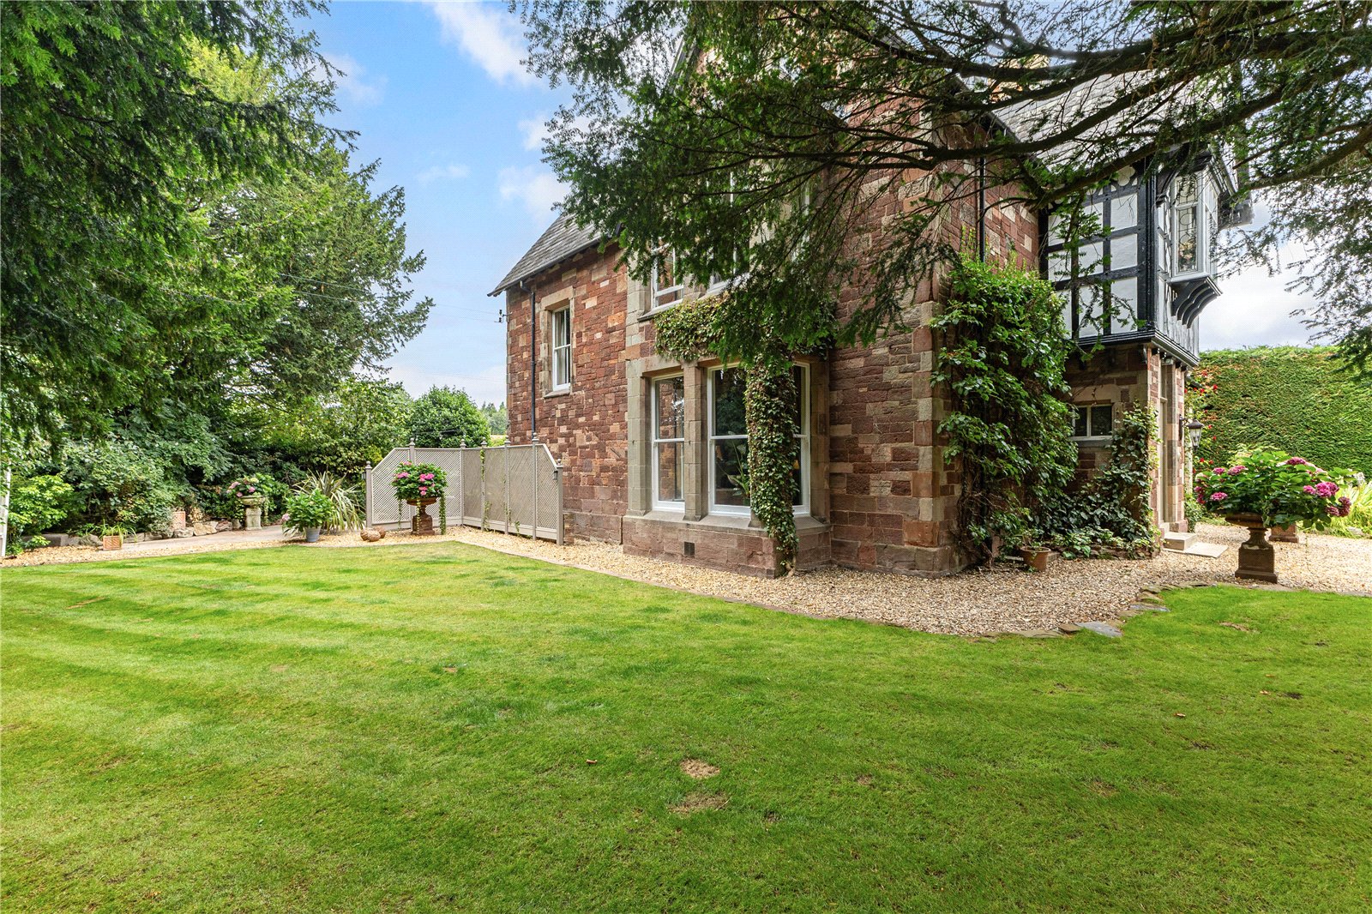
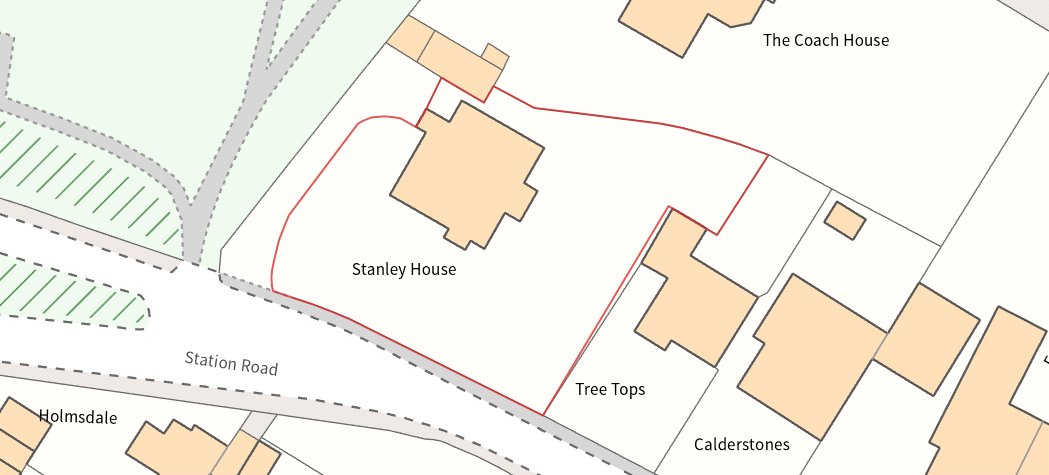
Framed by sandstone walls and mature trees, the secluded grounds feature a sweeping driveway leading to an exceptional manor house, arguably one of the most distinguished yet discreet residences in the village.
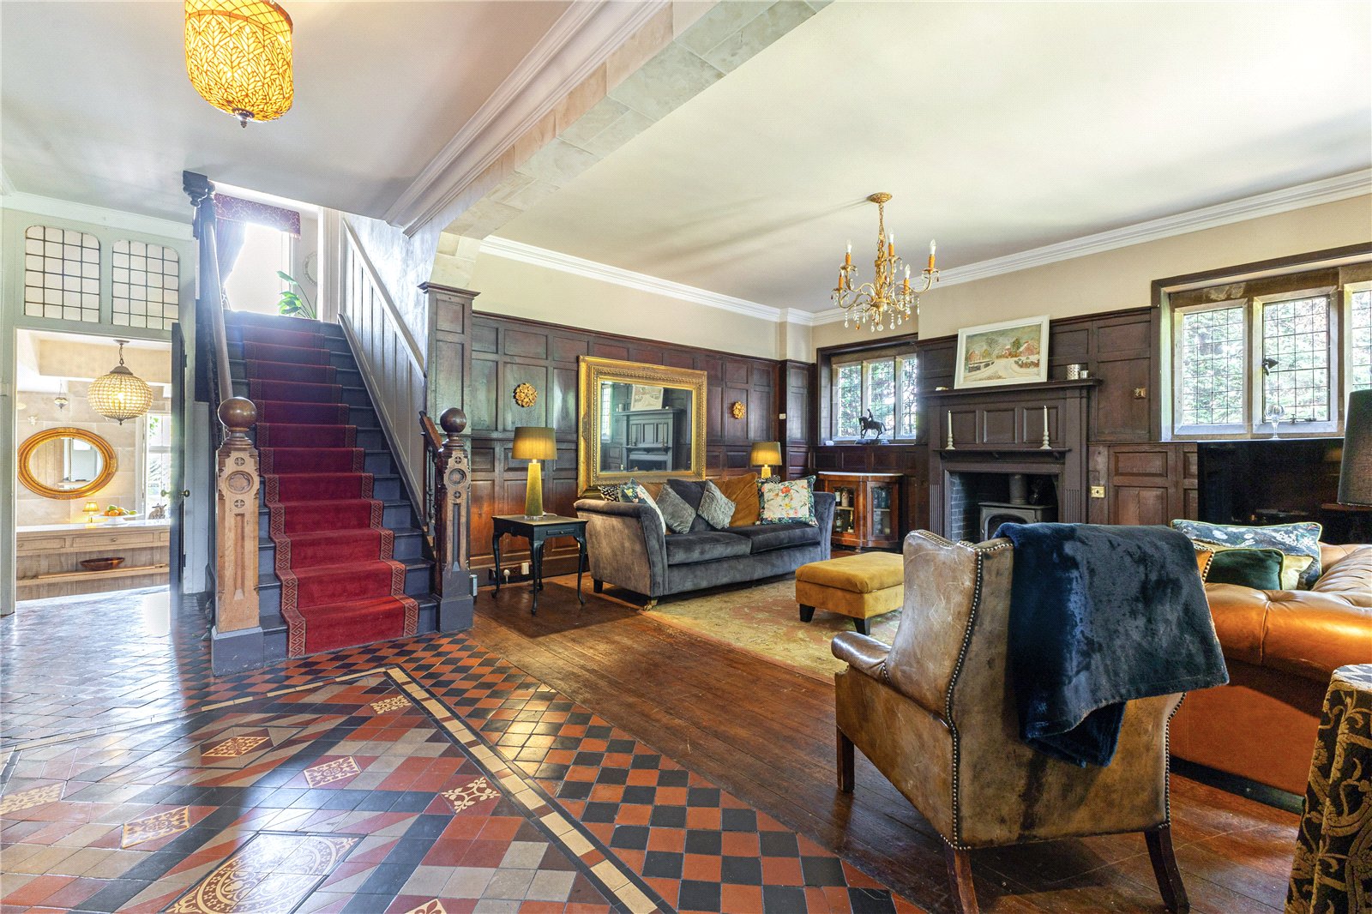
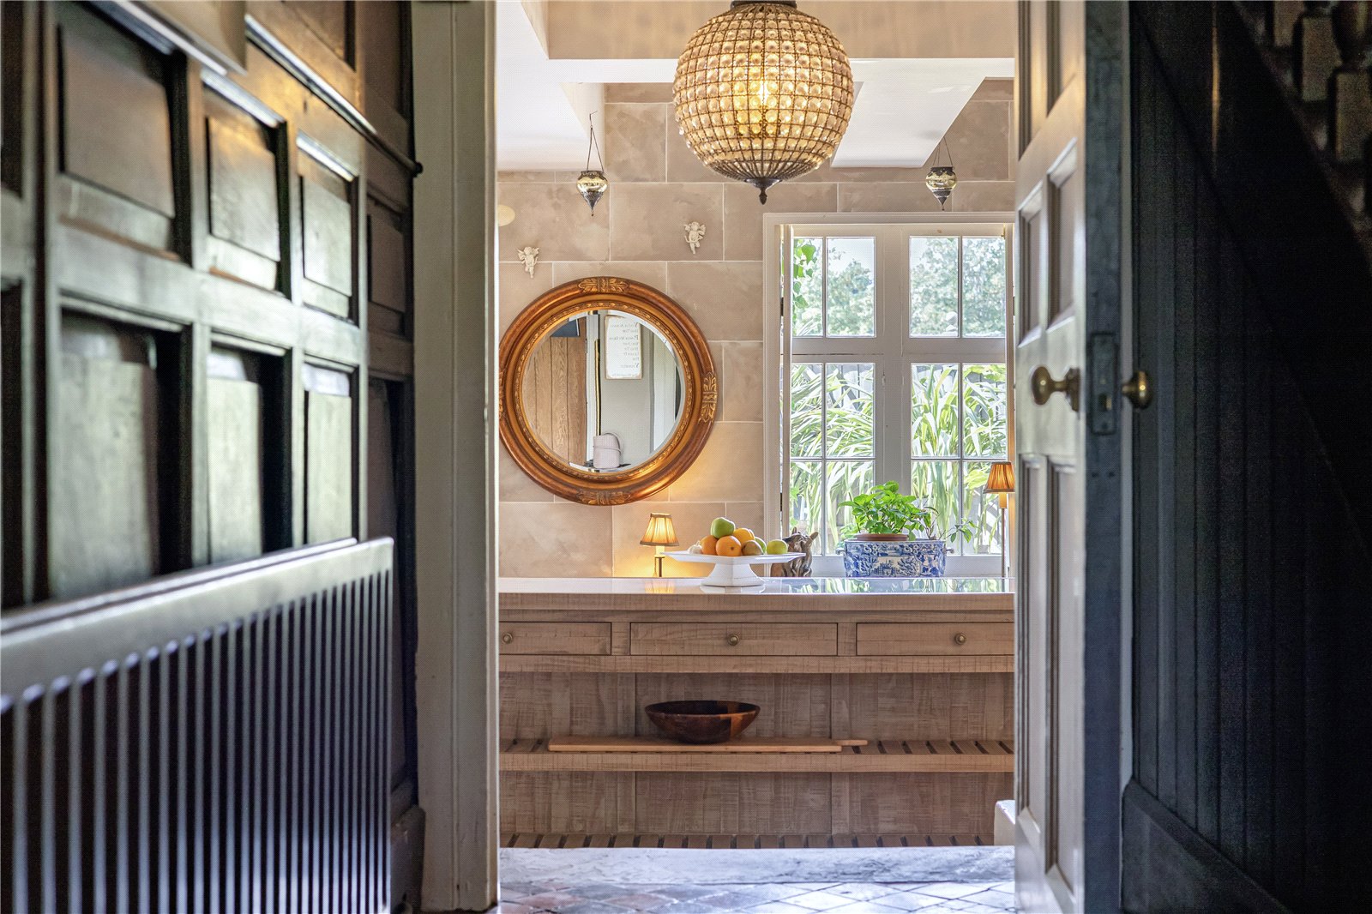
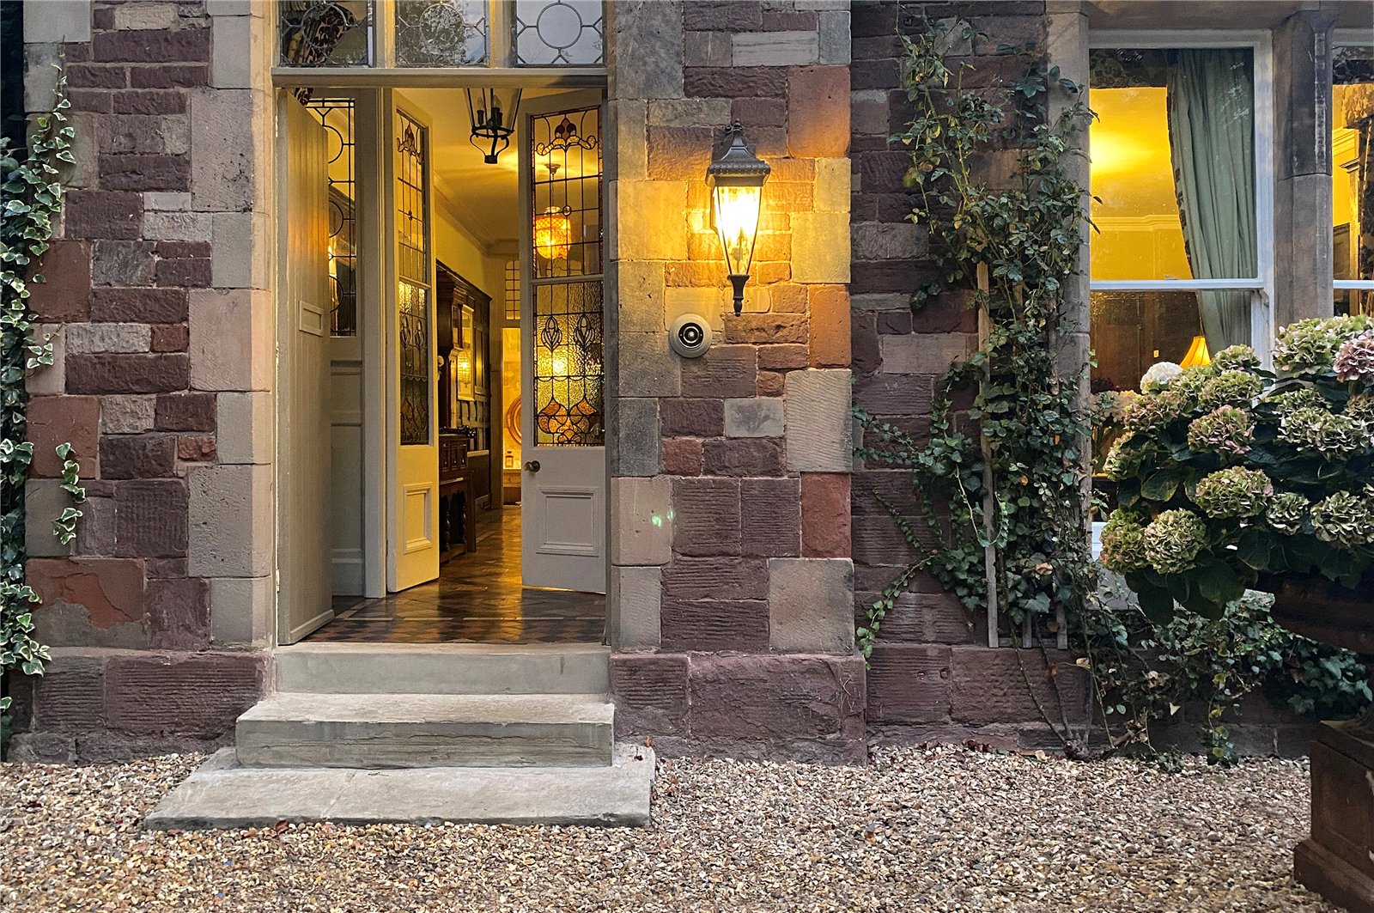
The sense of arrival is immediate. Double front doors open into a portico and tall twin stained-glass doors reveal an interior rich in original features – including oak panelling, deep coving, stone mullion windows, Minton tiled flooring and a magnificent staircase.
Throughout the home, historic details are thoughtfully balanced with improved open living spaces and modern services, creating a home of considerable character and comfort.
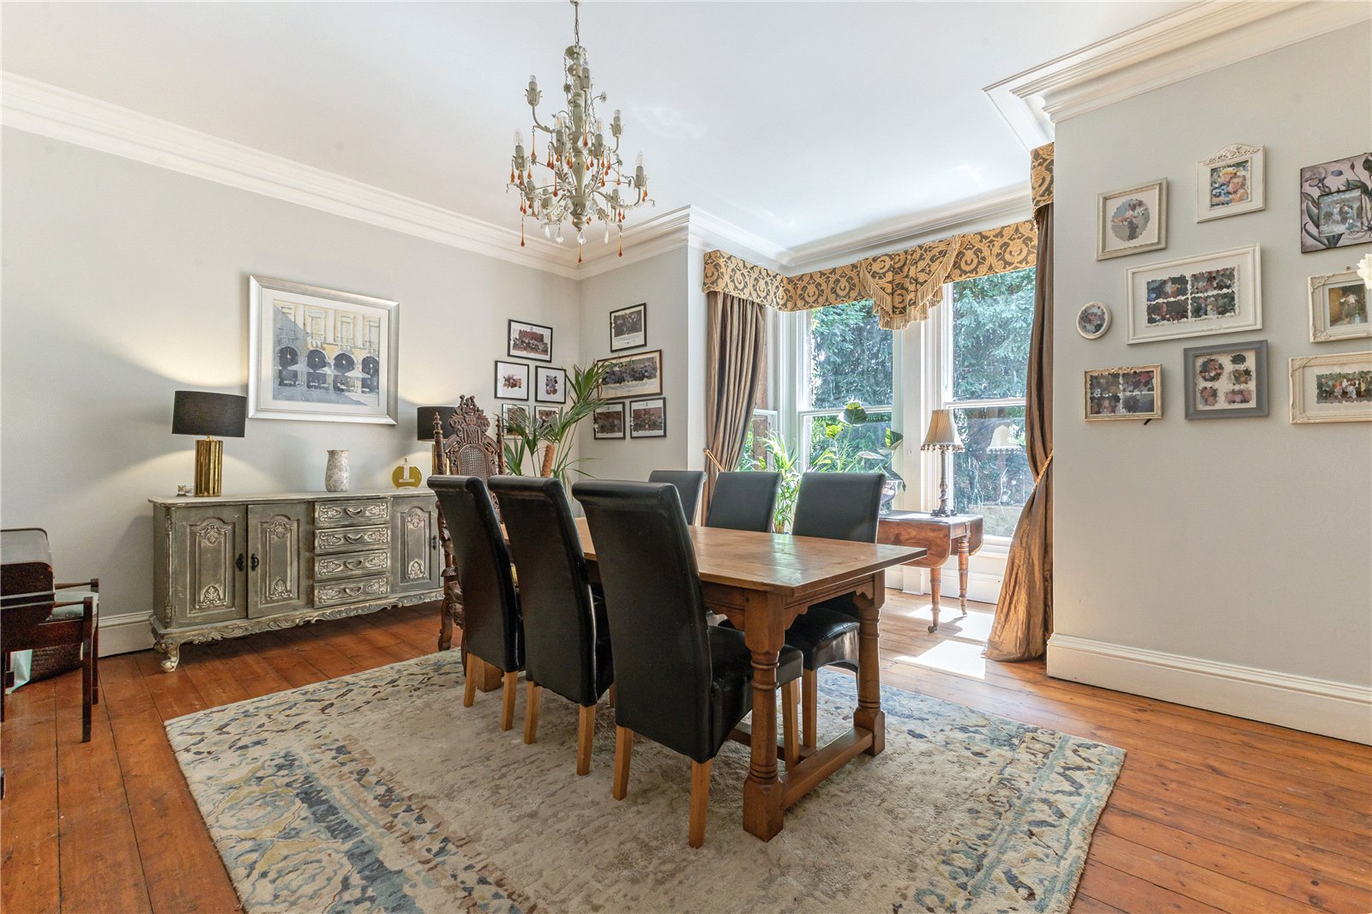
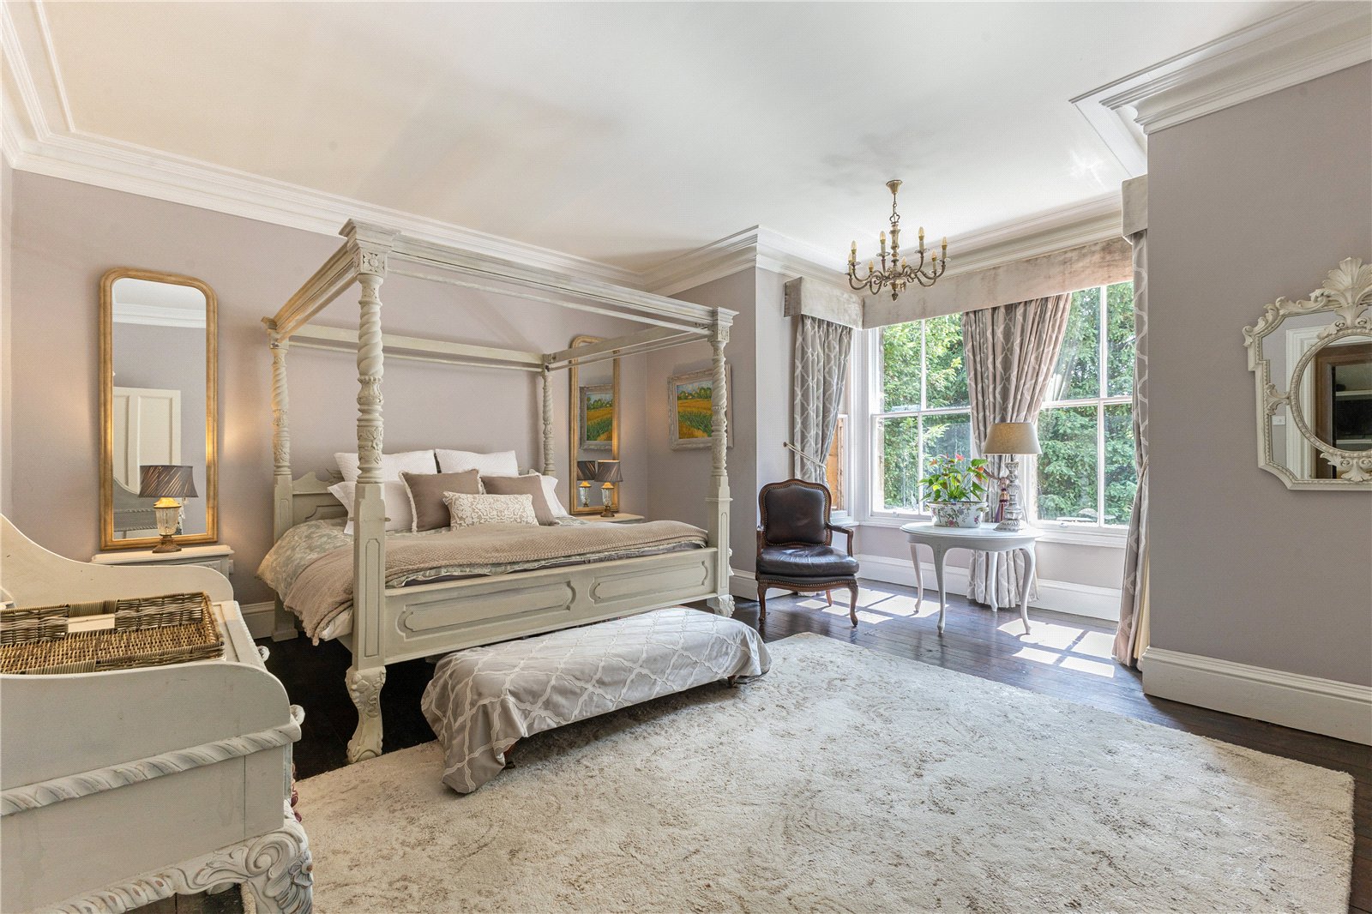
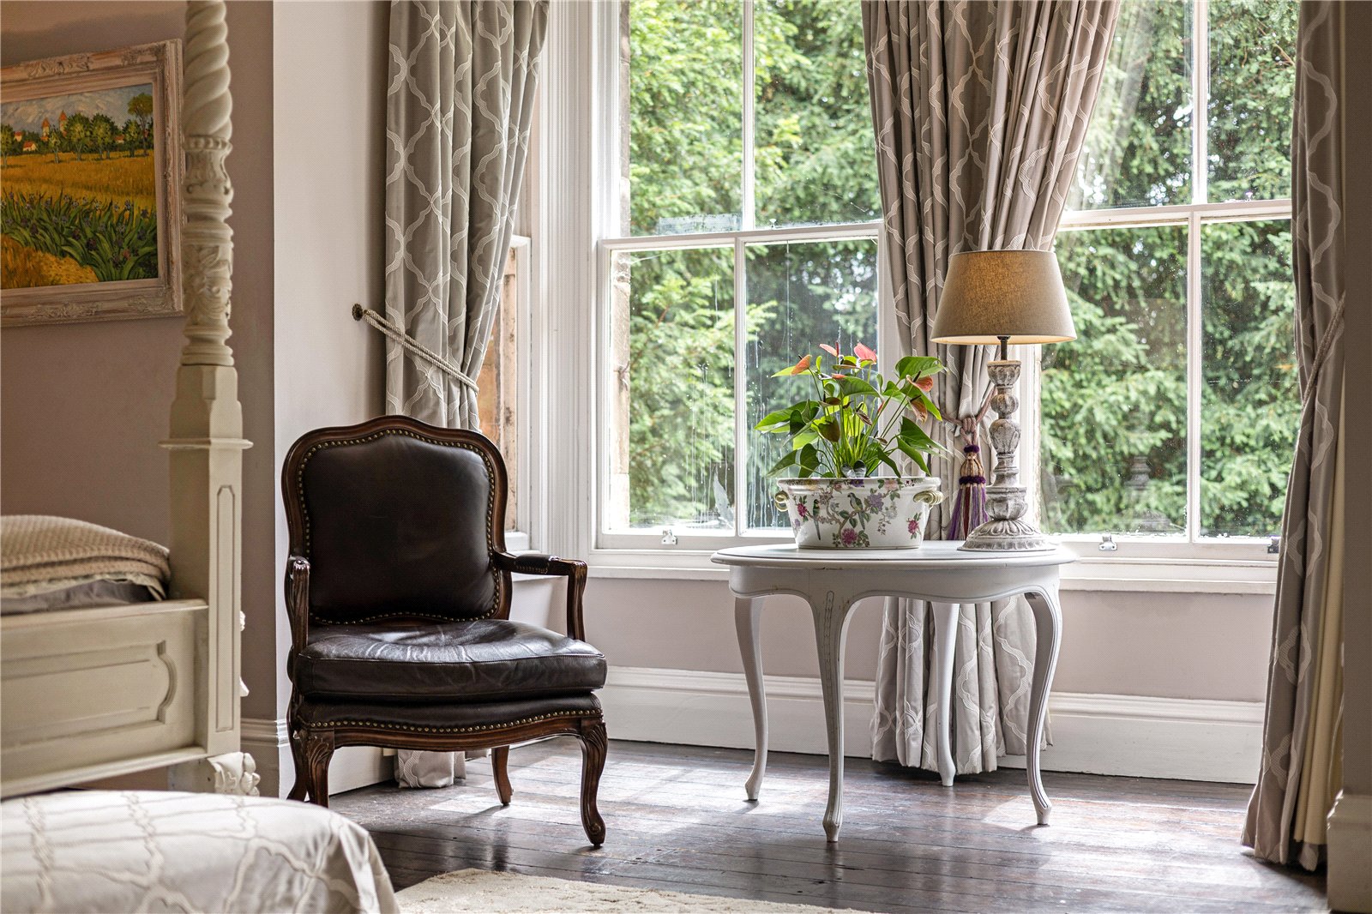
Charm and grandeur continues to flow through every space, with a log burning stove in the reception – and the dining room has the original carerra marble corbel fireplace, with the same design mirrored in the principle bedroom.
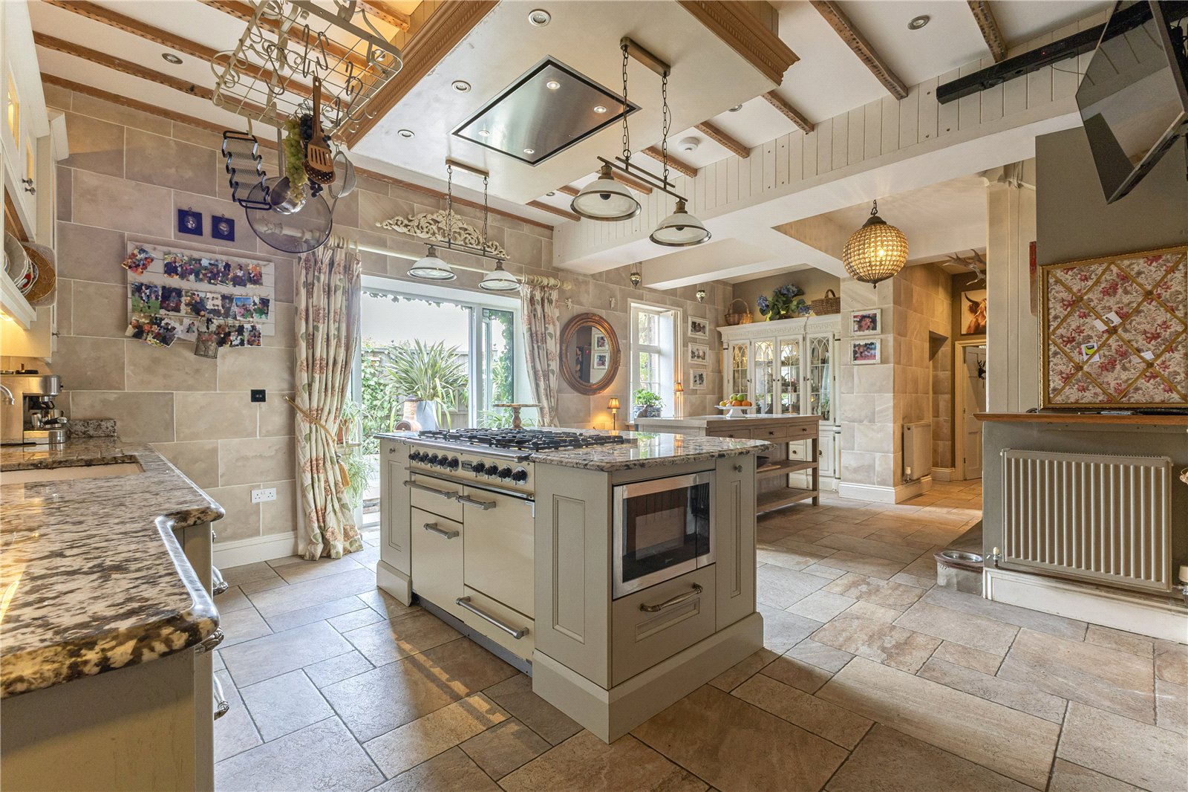
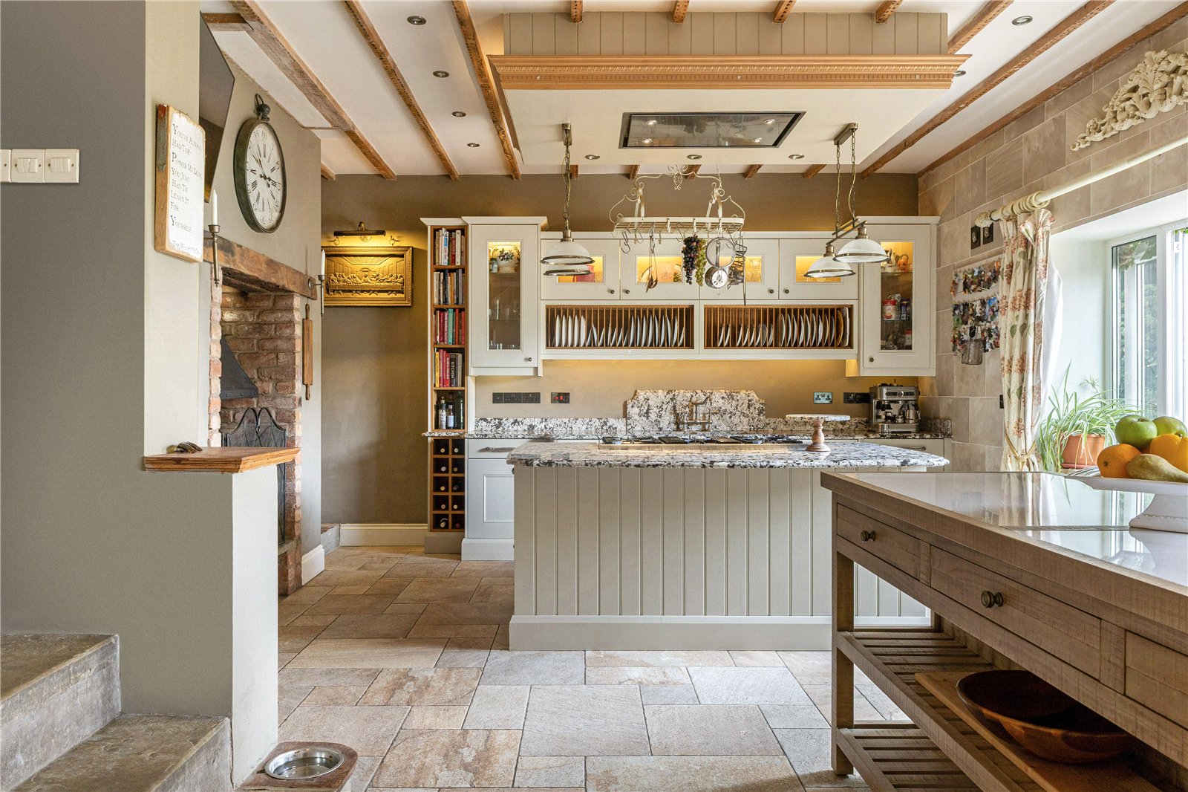
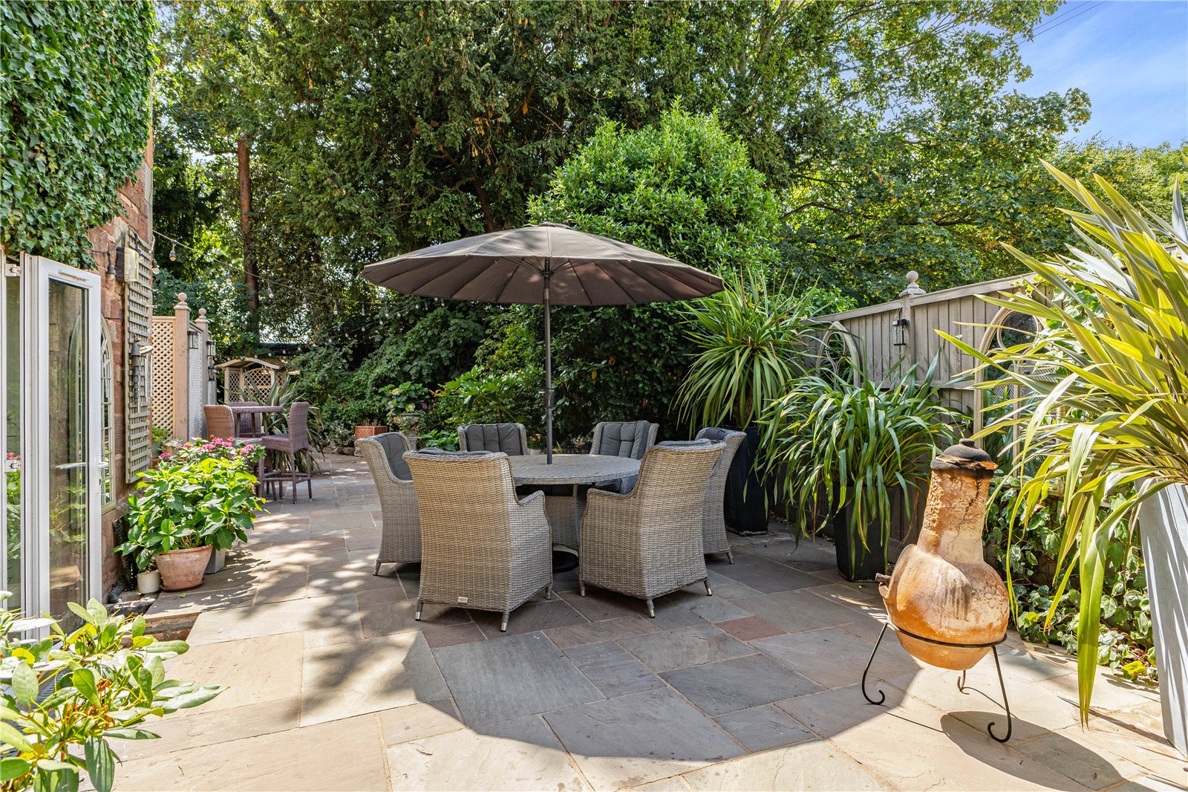
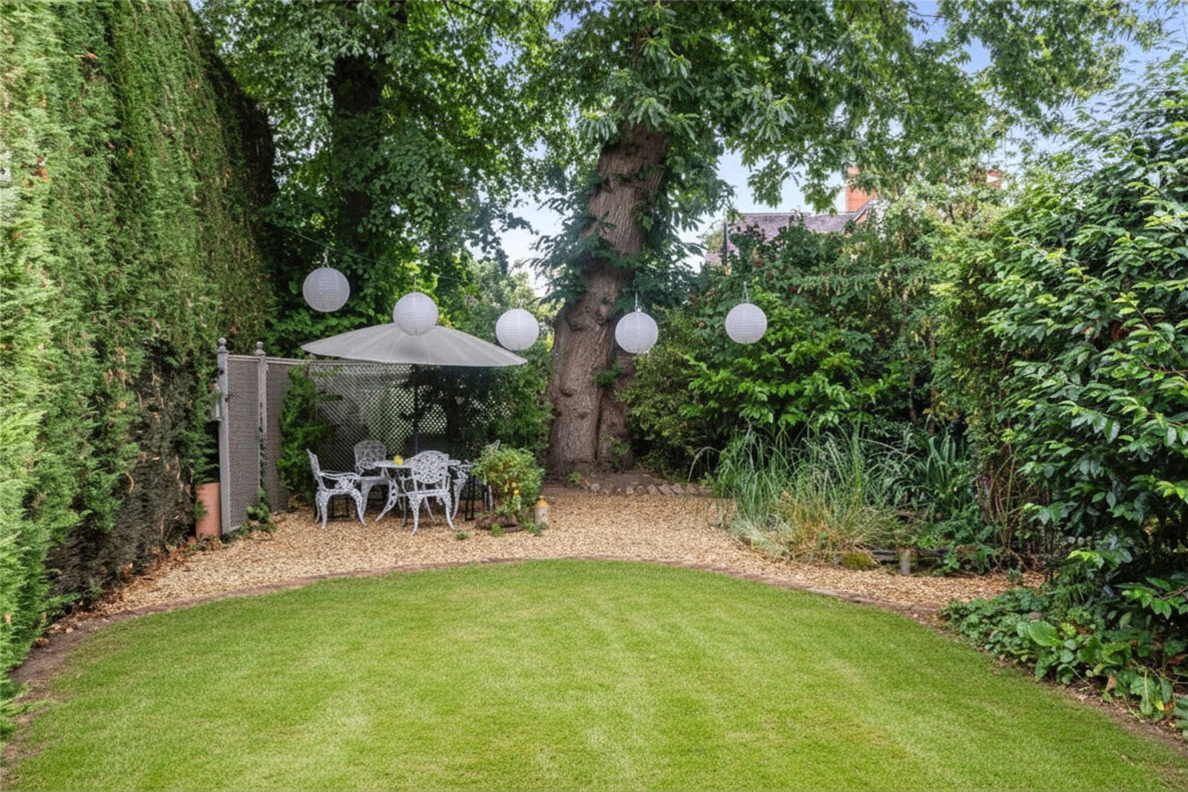
At the heart of the home is a sympathetically designed bespoke kitchen with premium granite worktops, including a four-seat breakfast bar, Falcon range cooker, integrated dishwasher, microwave, Luxair extraction system, mains heat and fire sensor and further space to wine and dine. French doors connect directly to the outdoors, conveniently zoned into a long sandstone patio terrace, lawns and tranquil pond area. The beautiful established gardens also afford a high degree of privacy and the driveway provides extensive off-road parking.
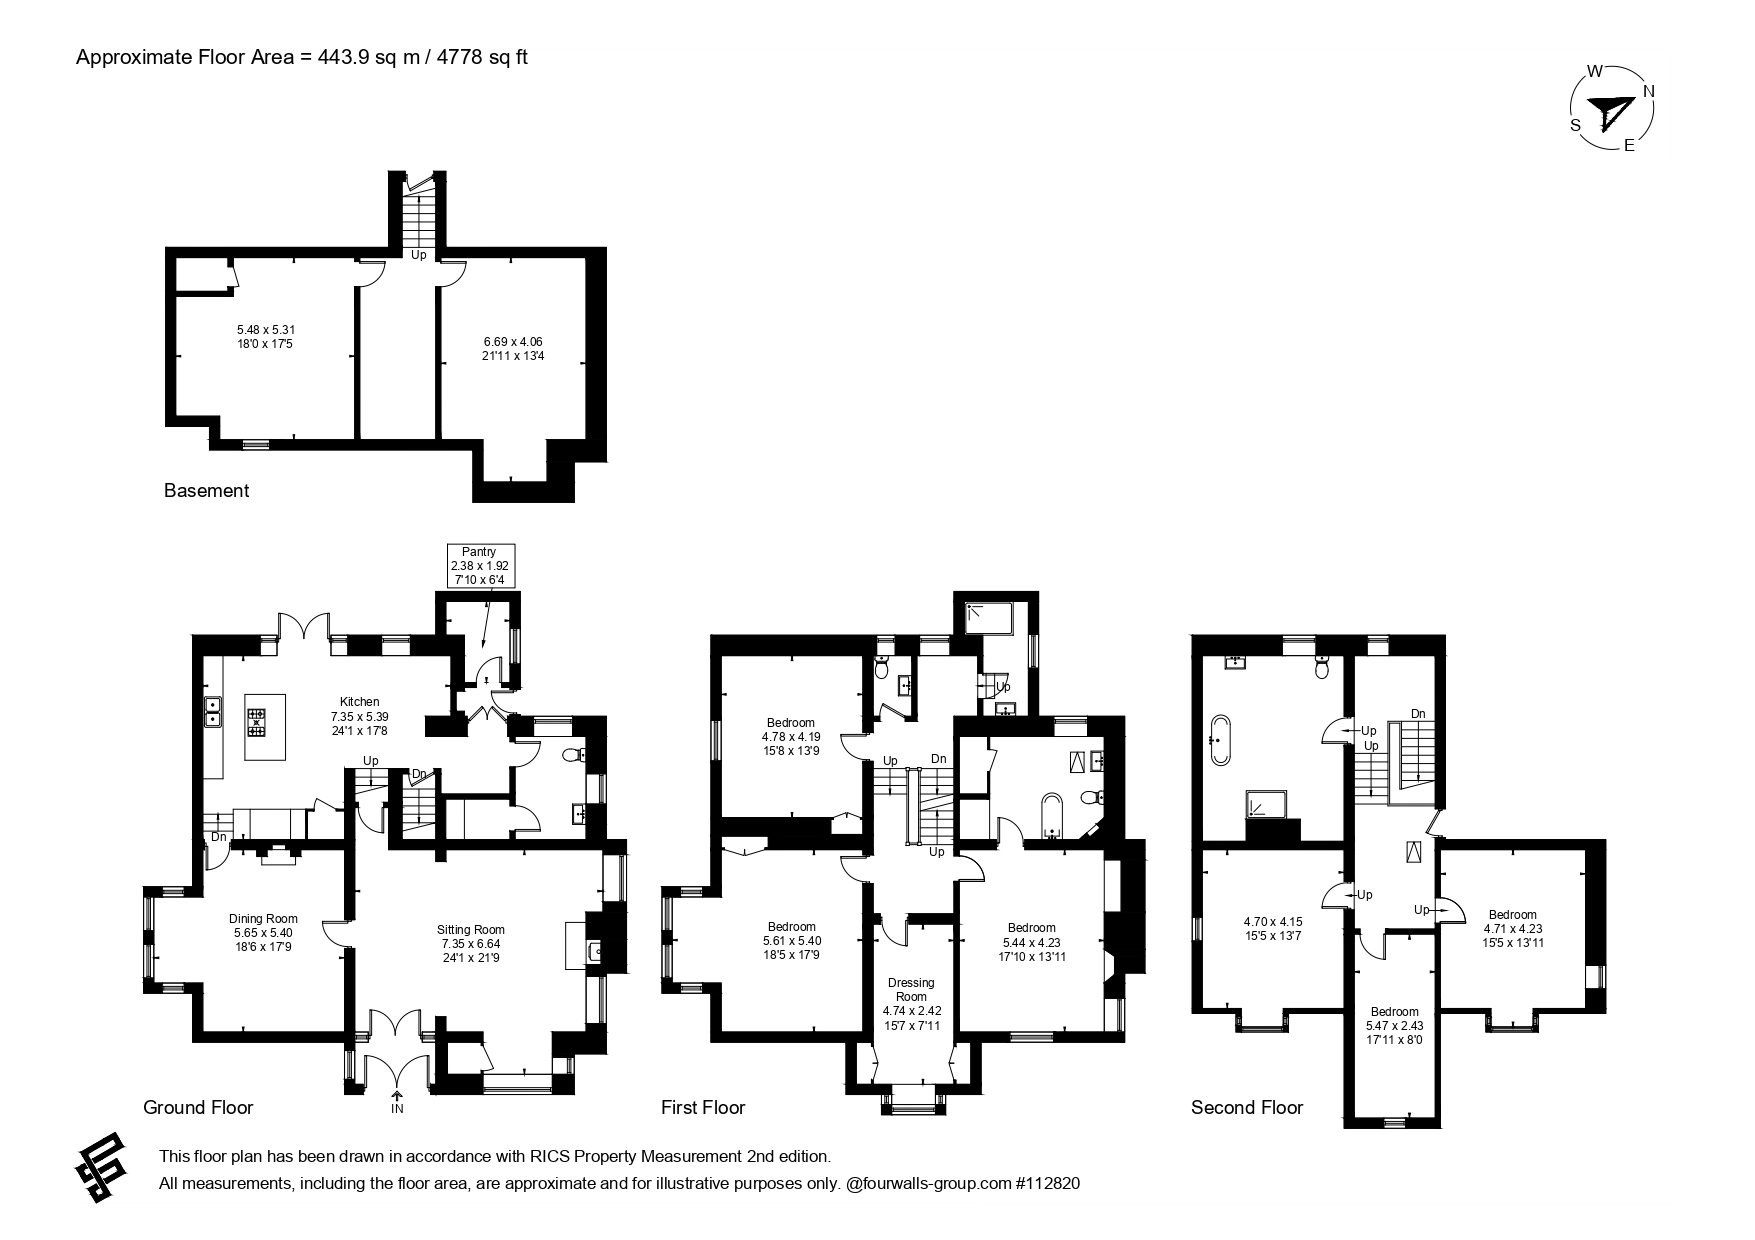
Further ground floor accommodation includes a pantry, a generous oak panelled cloakroom with WC, utility and steps to three expansive cellars, ideal for storage and office space.
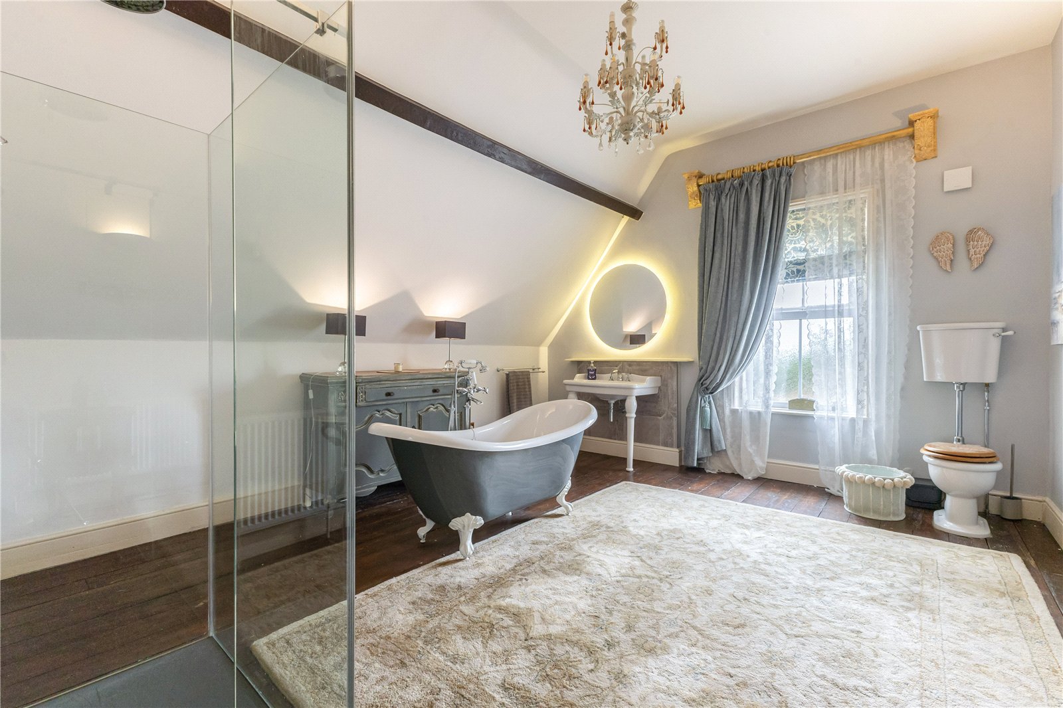
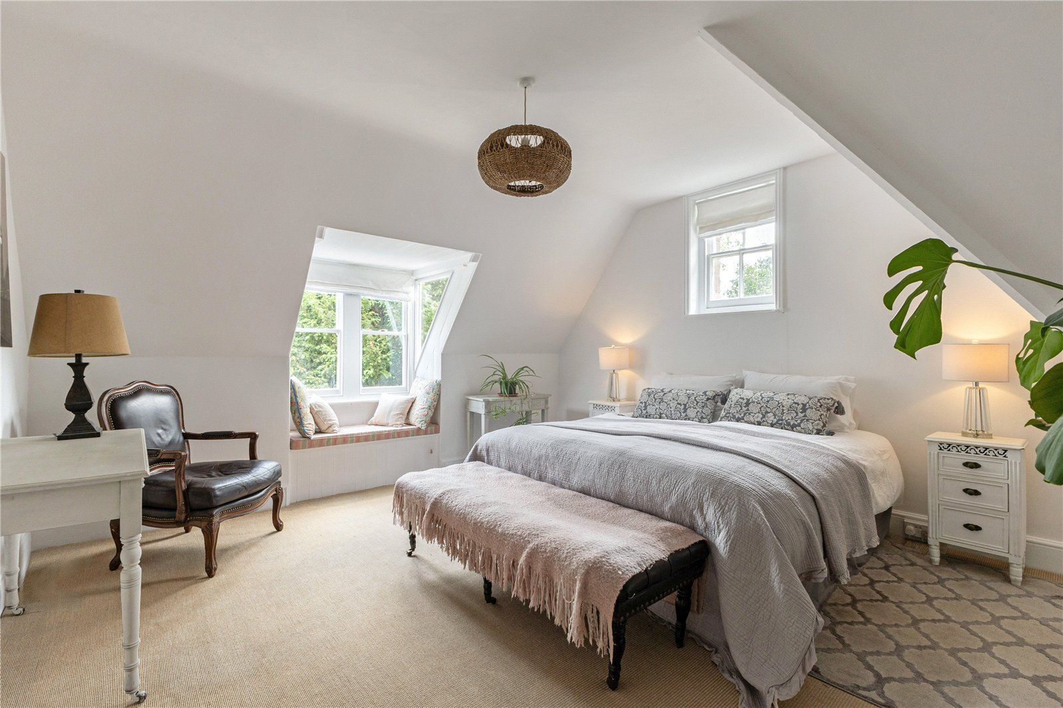
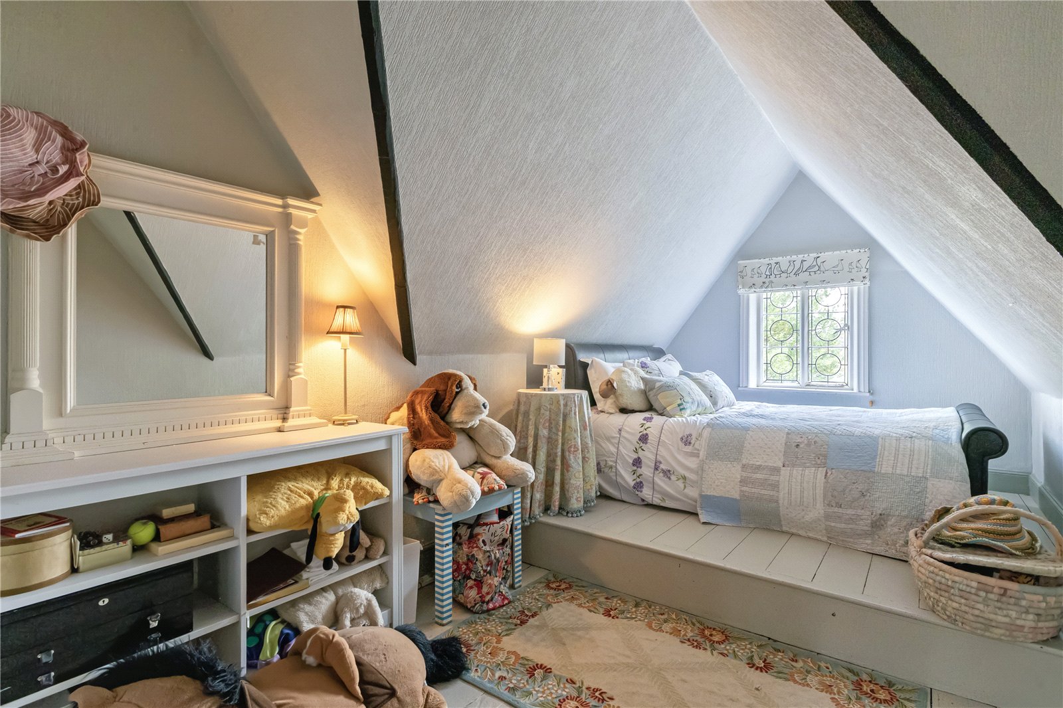
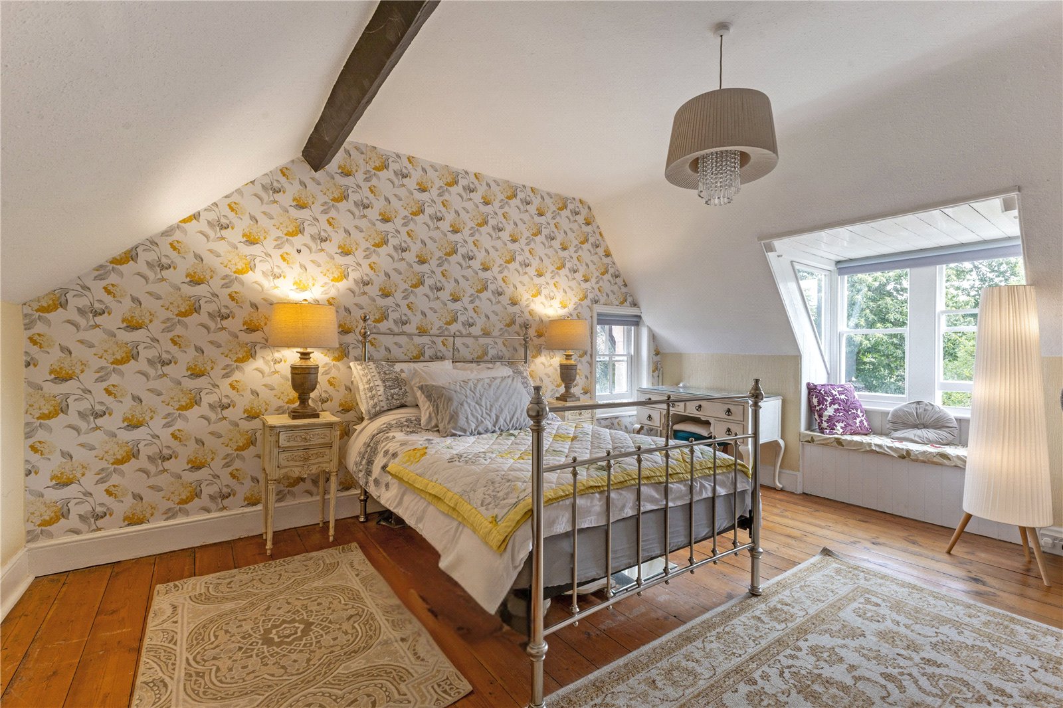
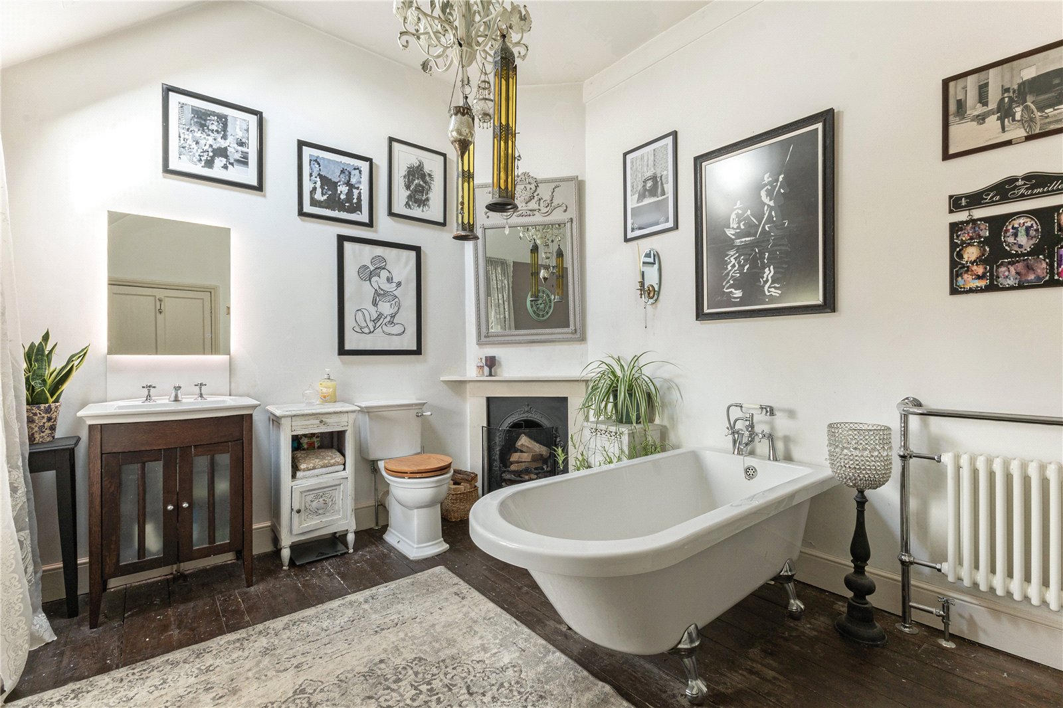
The first floor, split over two levels, comprises three spacious double bedrooms, a dressing room, family bathroom, additional separate WC and family shower room with underfloor heating. The second floor, also split over two generous landing spaces, with three equally large double bedrooms and two with attractive window seats. A substantial bathroom, complete with a separate walk-in shower, serves these upper levels which is ideally suited to larger families, multi-generational living or guest accommodation.

With considerable investments made into future-proofing efficiency, services and fittings, a great postcode for safety and security, the perfect location for schools, travel and walks, it all presents a rare opportunity to acquire one of the area’s most beautiful family homes of scale.
Services: Mains water, gas, electricity and drainage.
Council Tax: Band G
Postcode: SY3 9DR
Local Authority: Shropshire Council (0345 678 9000)
Mobile Signal: EE Y three Y O2 Y Vodafone Y
Broadband Speed: Our research has indicated that Ultrafast Broadband is available at this property. Please conduct your own research to ensure the speeds meet your requirements.
Flood Risk: Rivers and Sea and Surface Water – Very Low Risk.
Fixtures and Fittings: Whilst all attempts have been made to accurately describe the property in regard to fixtures and fittings, a comprehensive list will be made available by the seller’s solicitors.
Wayleaves, Easements and Rights of Way: The property will be sold subject to and with the benefit of all wayleaves, easements and rights of way, whether mentioned in these particulars or not.
Please Note: The property is located within a Conservation Area.