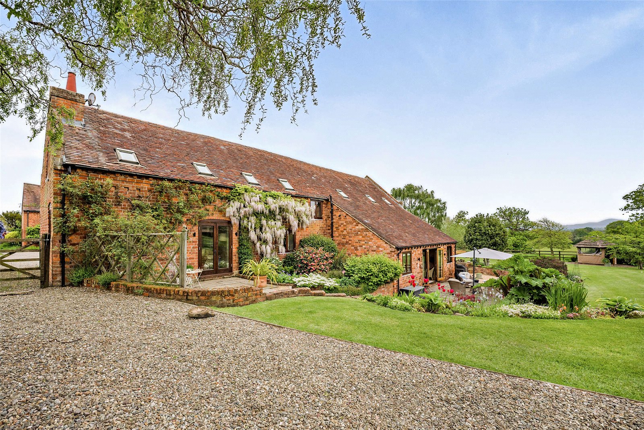
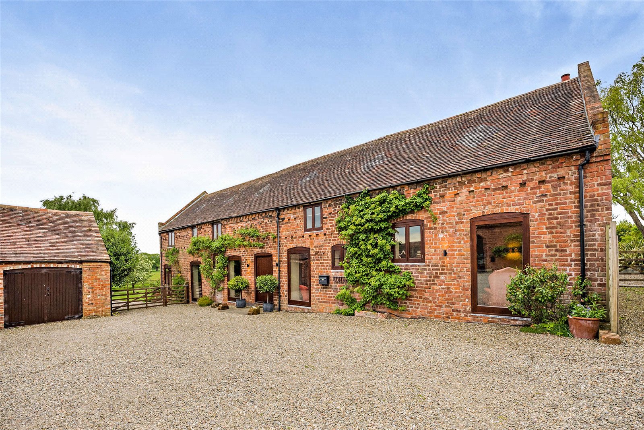
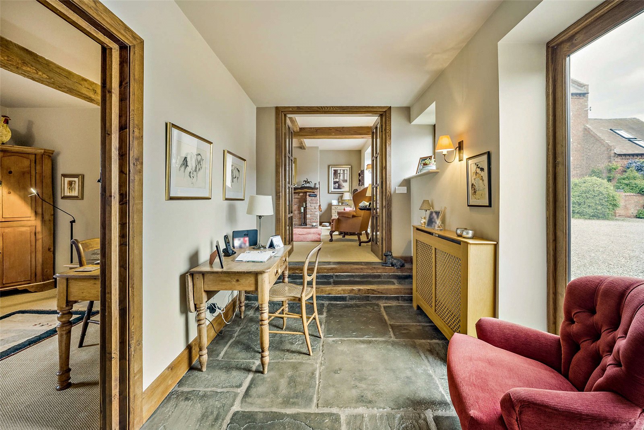
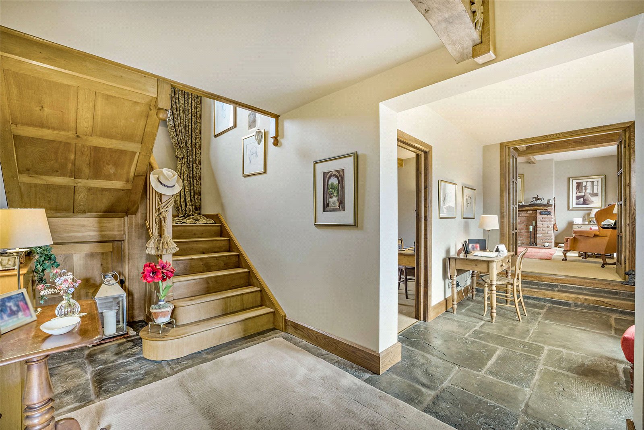
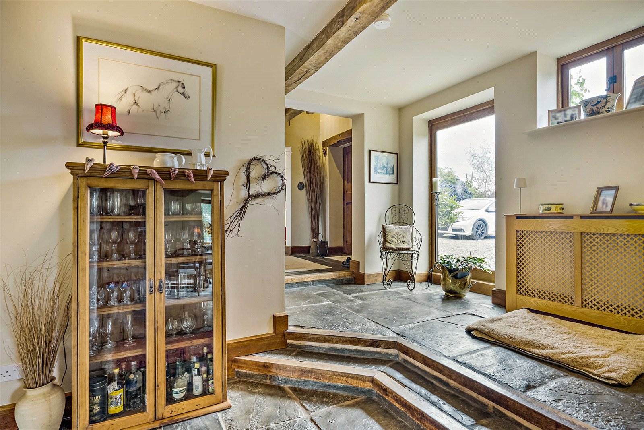
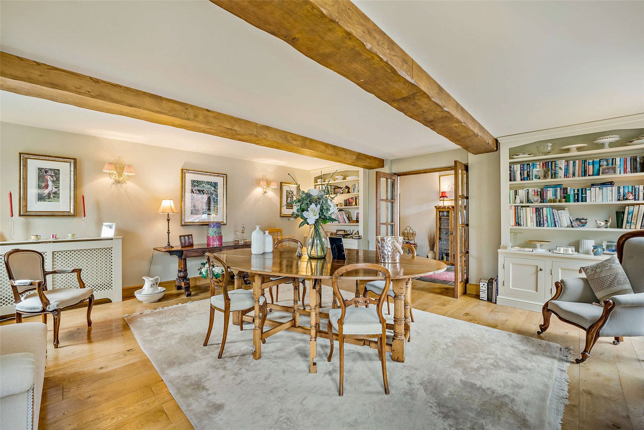
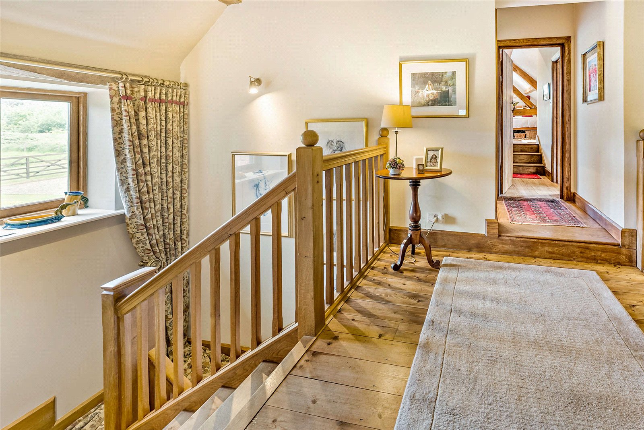
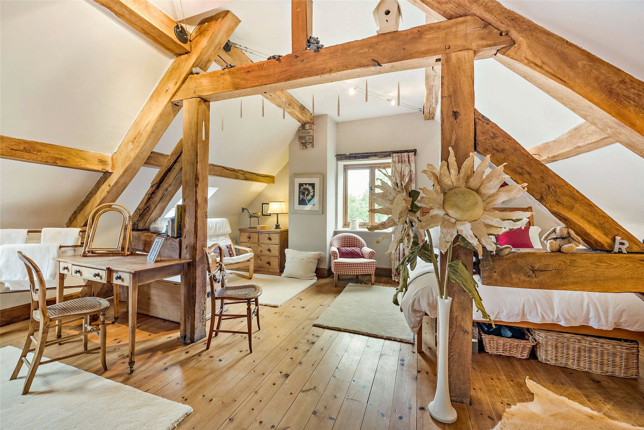
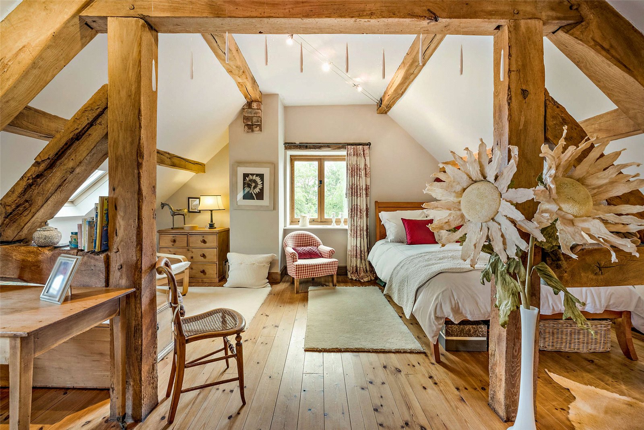
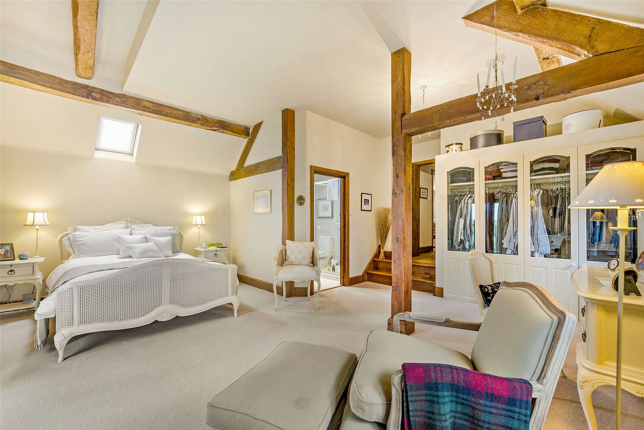
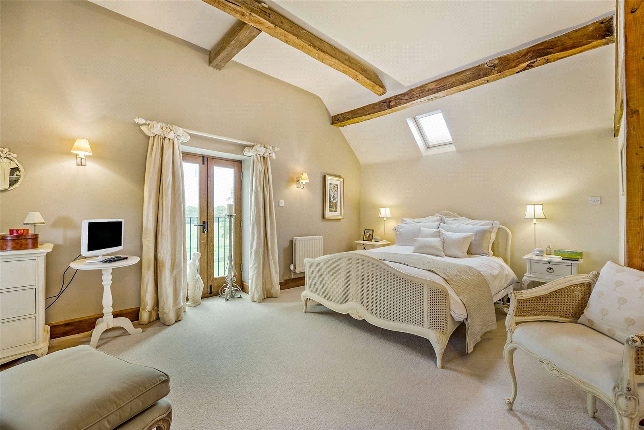
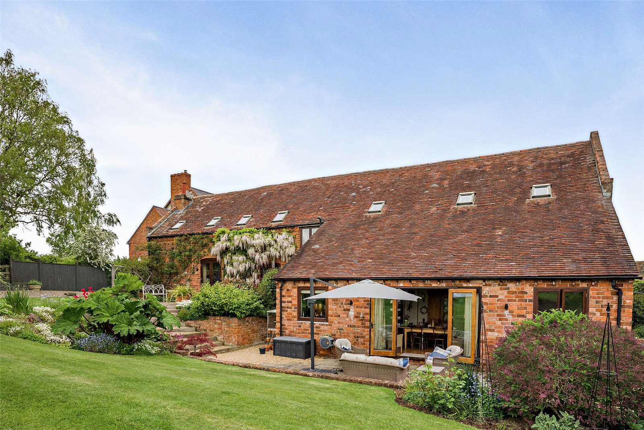
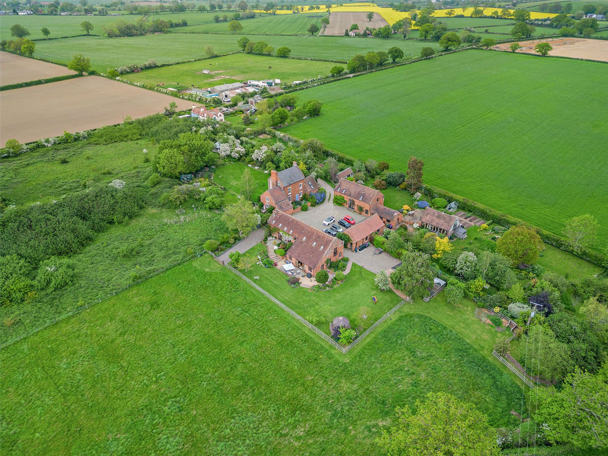
The Long Barn is a beautifully appointed detached residence offering more than 2,800 sq. ft. of versatile accommodation, successfully retaining much of its original architectural character, featuring exposed oak beams, vaulted ceilings and areas of exposed brickwork throughout. Situated on the edge of the sought-after village of Longden, the property enjoys a peaceful semi-rural setting while remaining just seven miles from the historic market town of Shrewsbury.
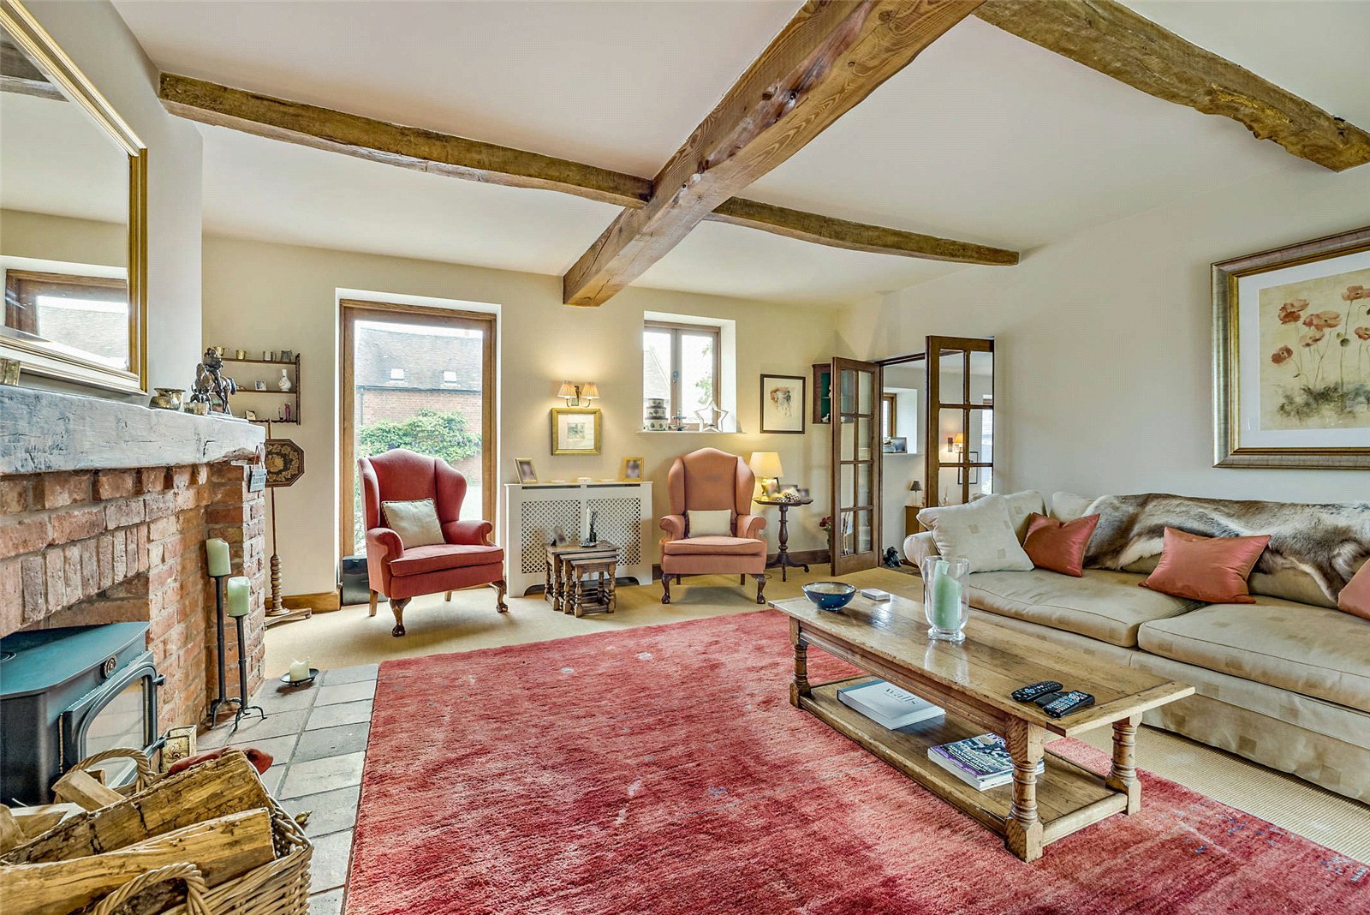
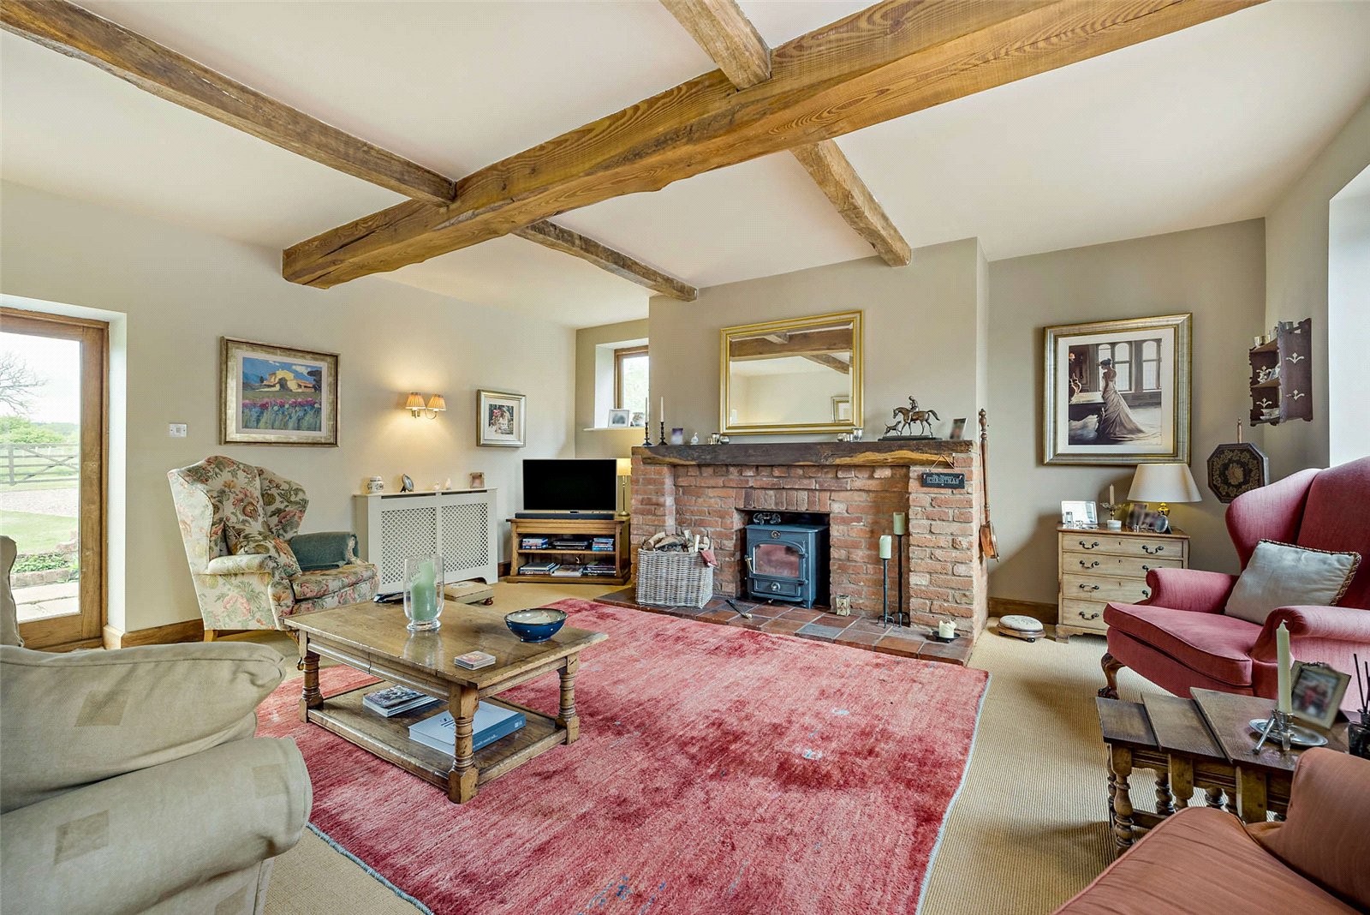
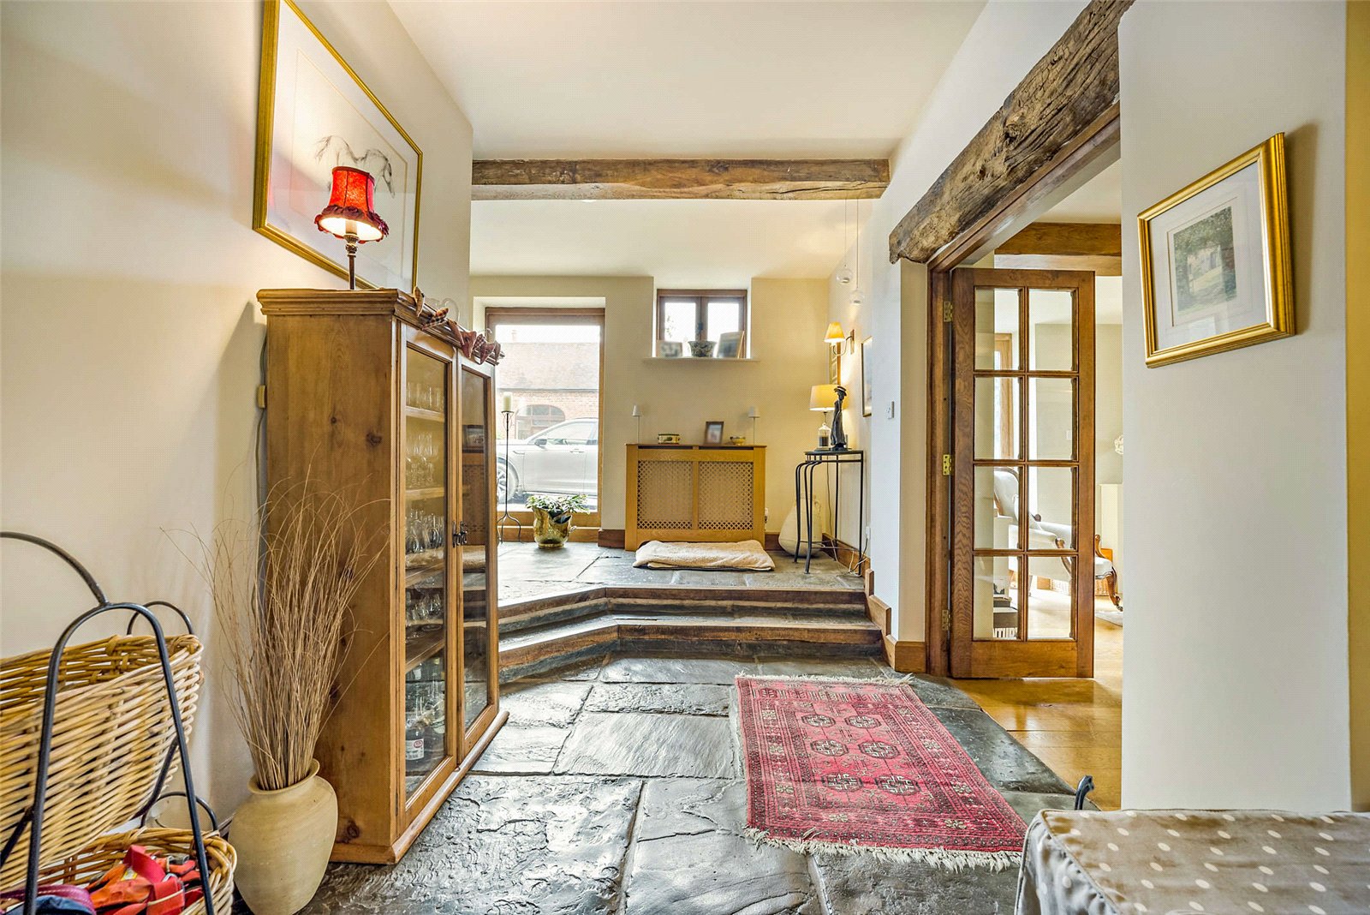
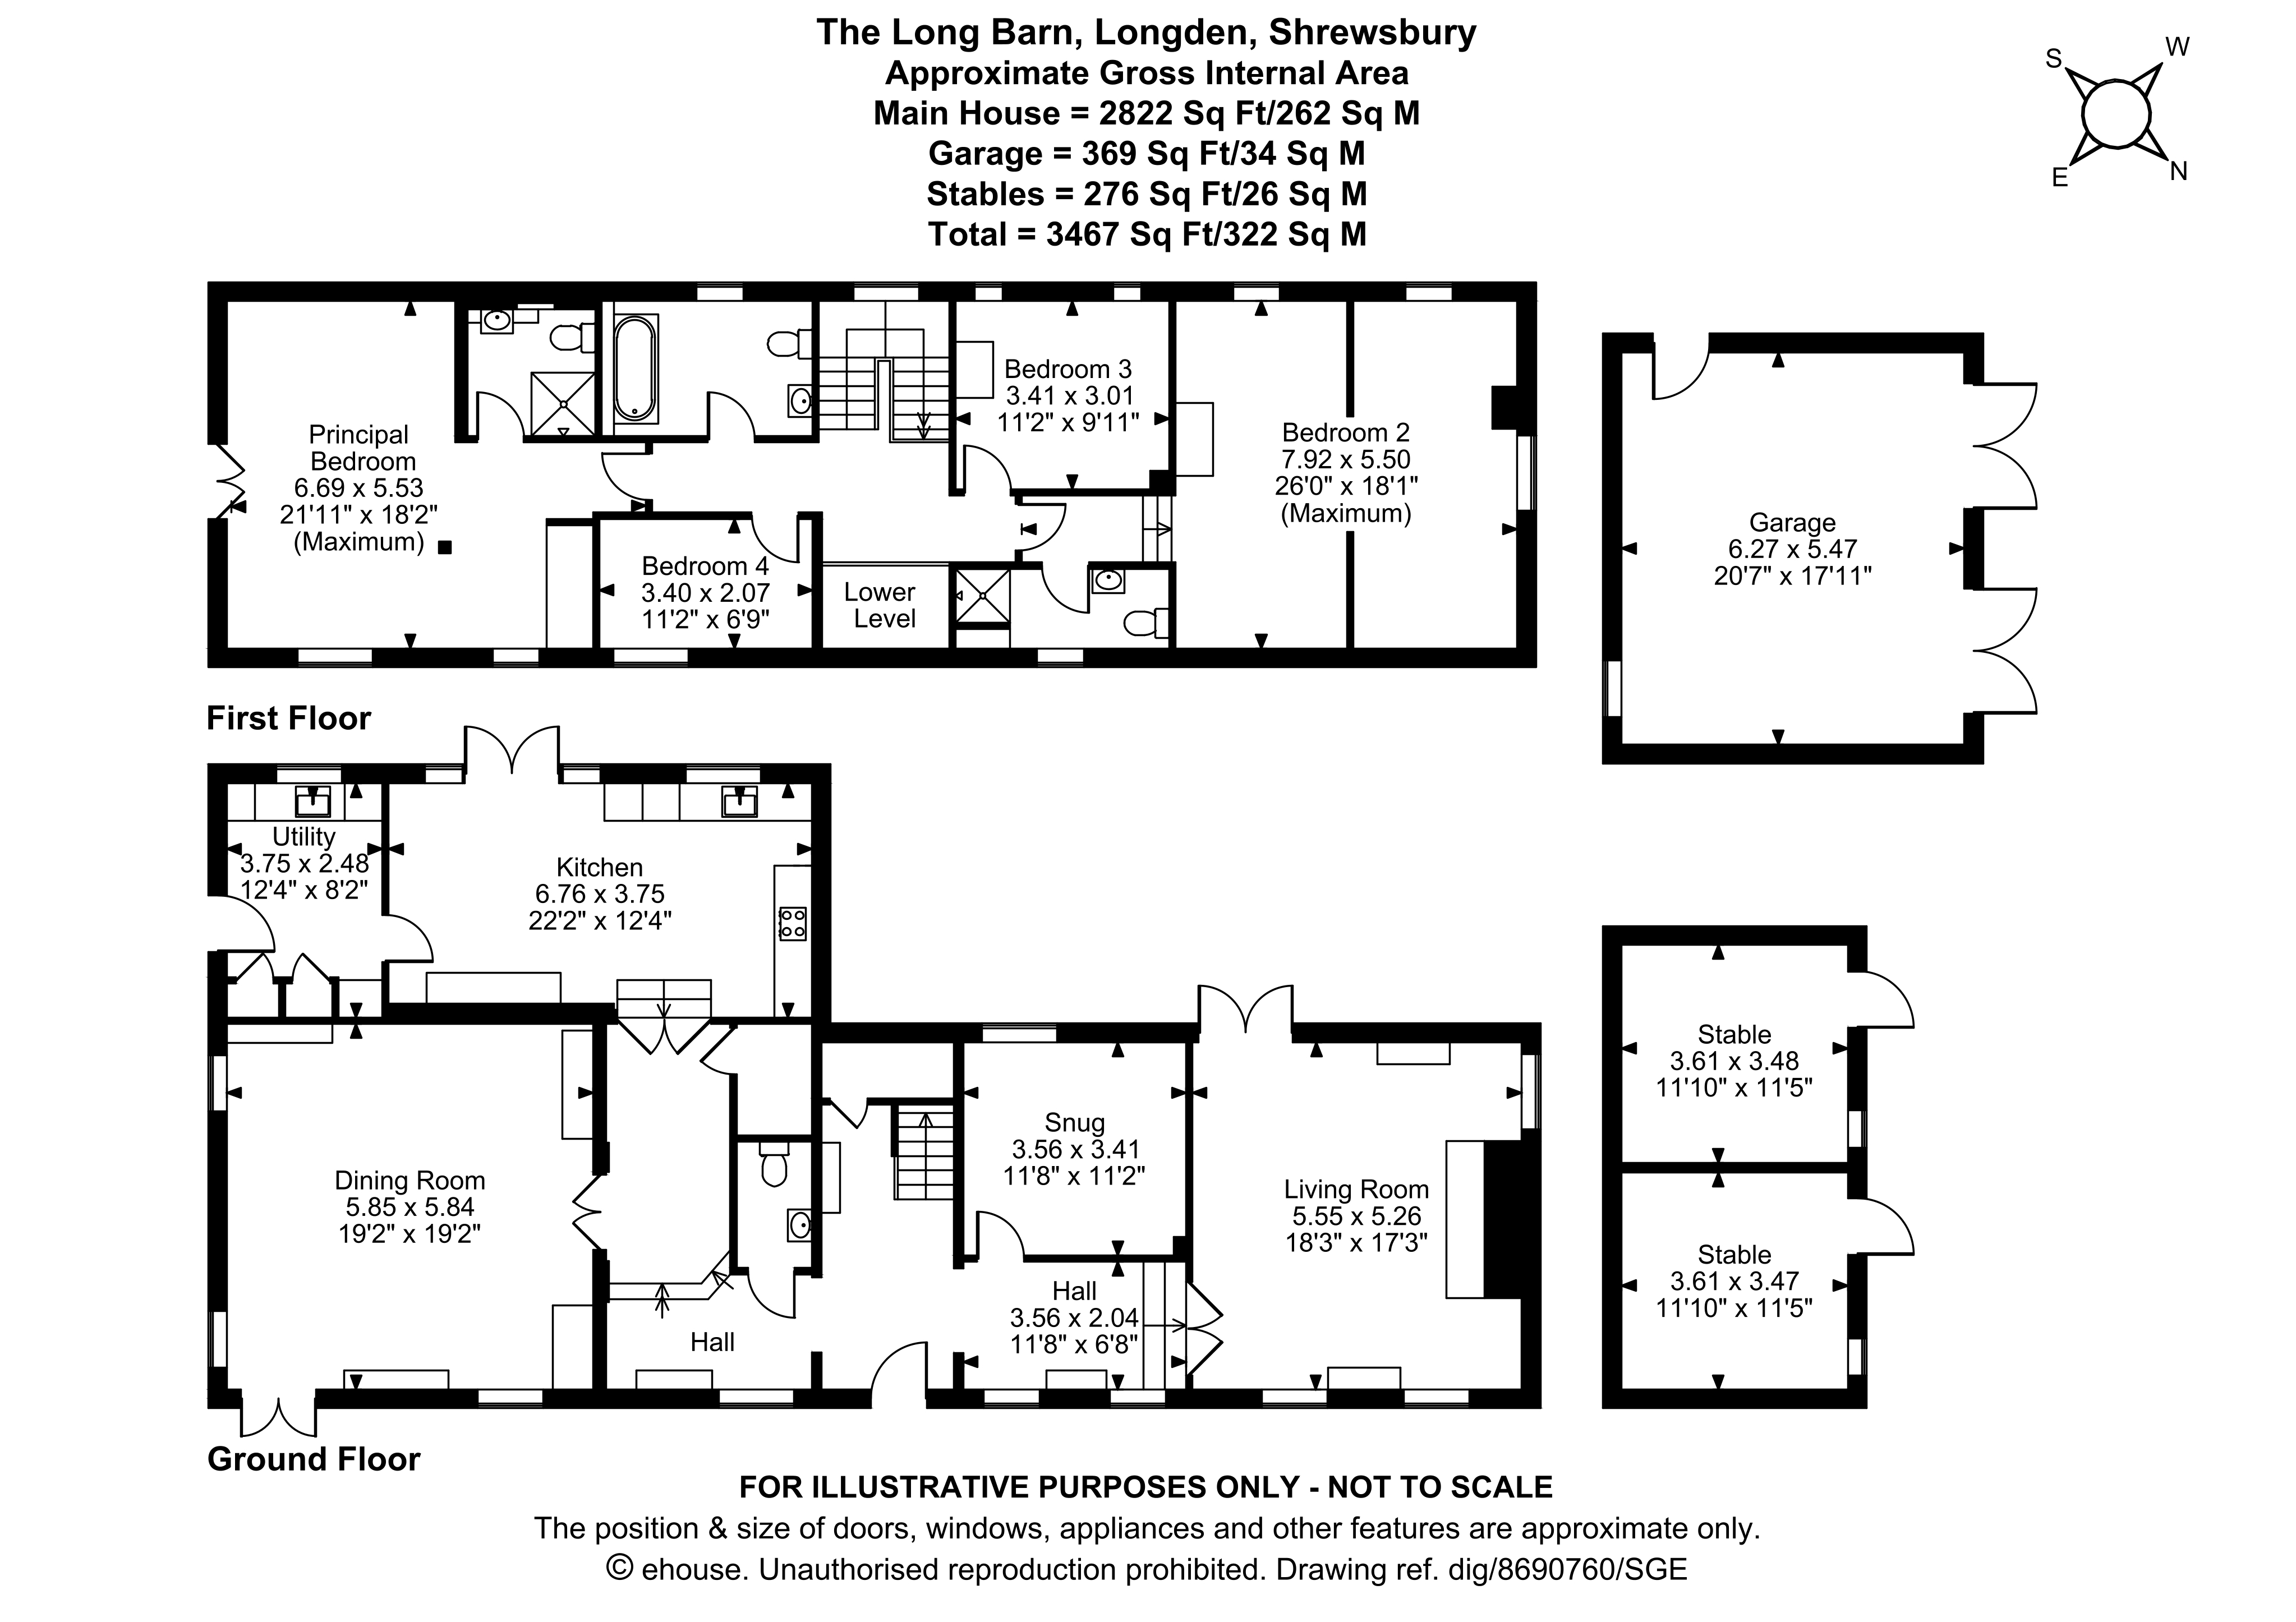
The ground floor accommodation is arranged around a welcoming entrance hall with authentic flagstone flooring. The principal reception room is the generous living room with exposed timbers, dual-aspect windows that flood the space with natural light, and a magnificent brick fireplace fitted with a wood-burning stove.
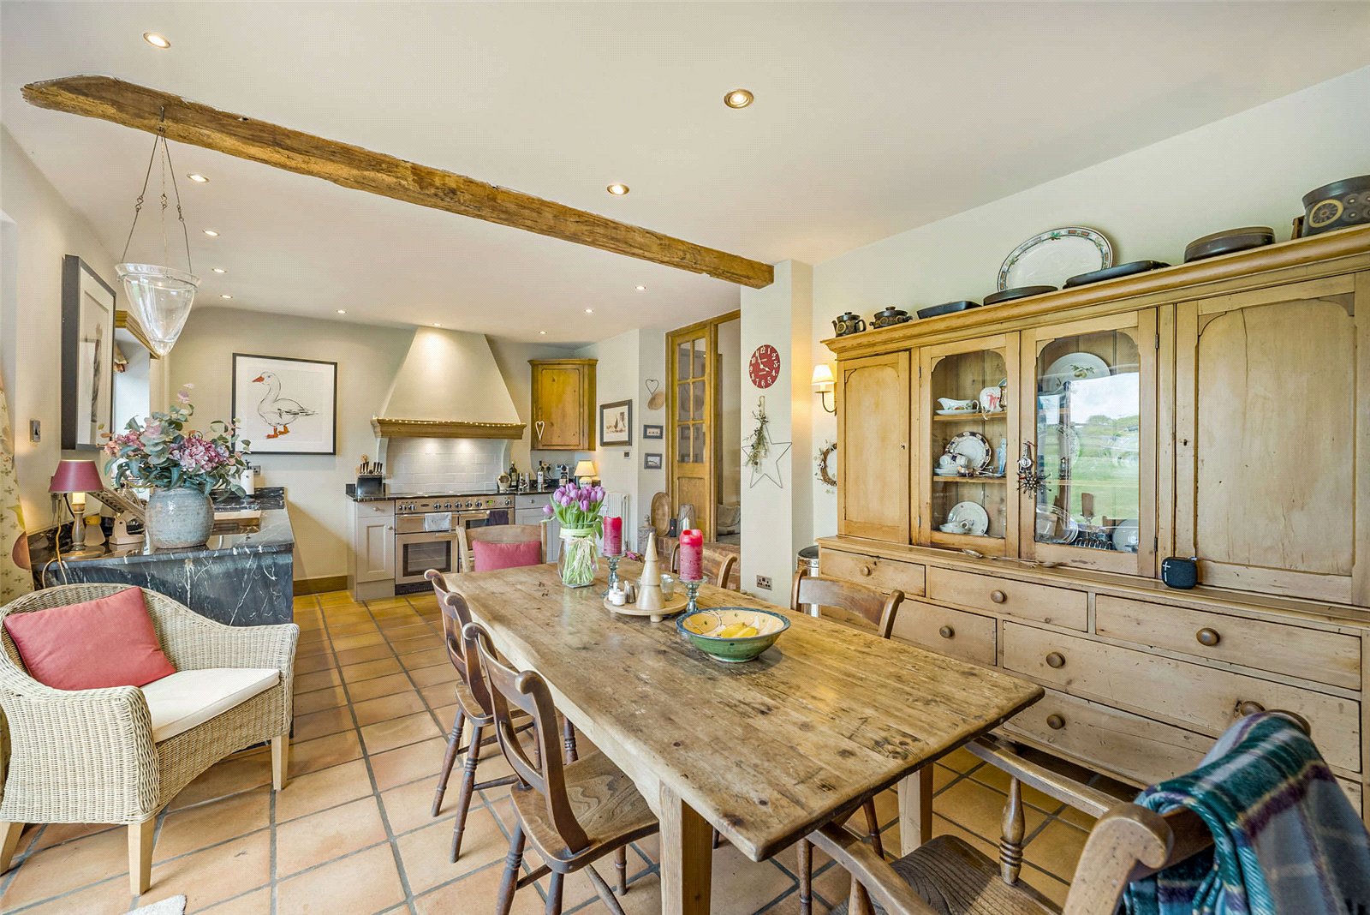
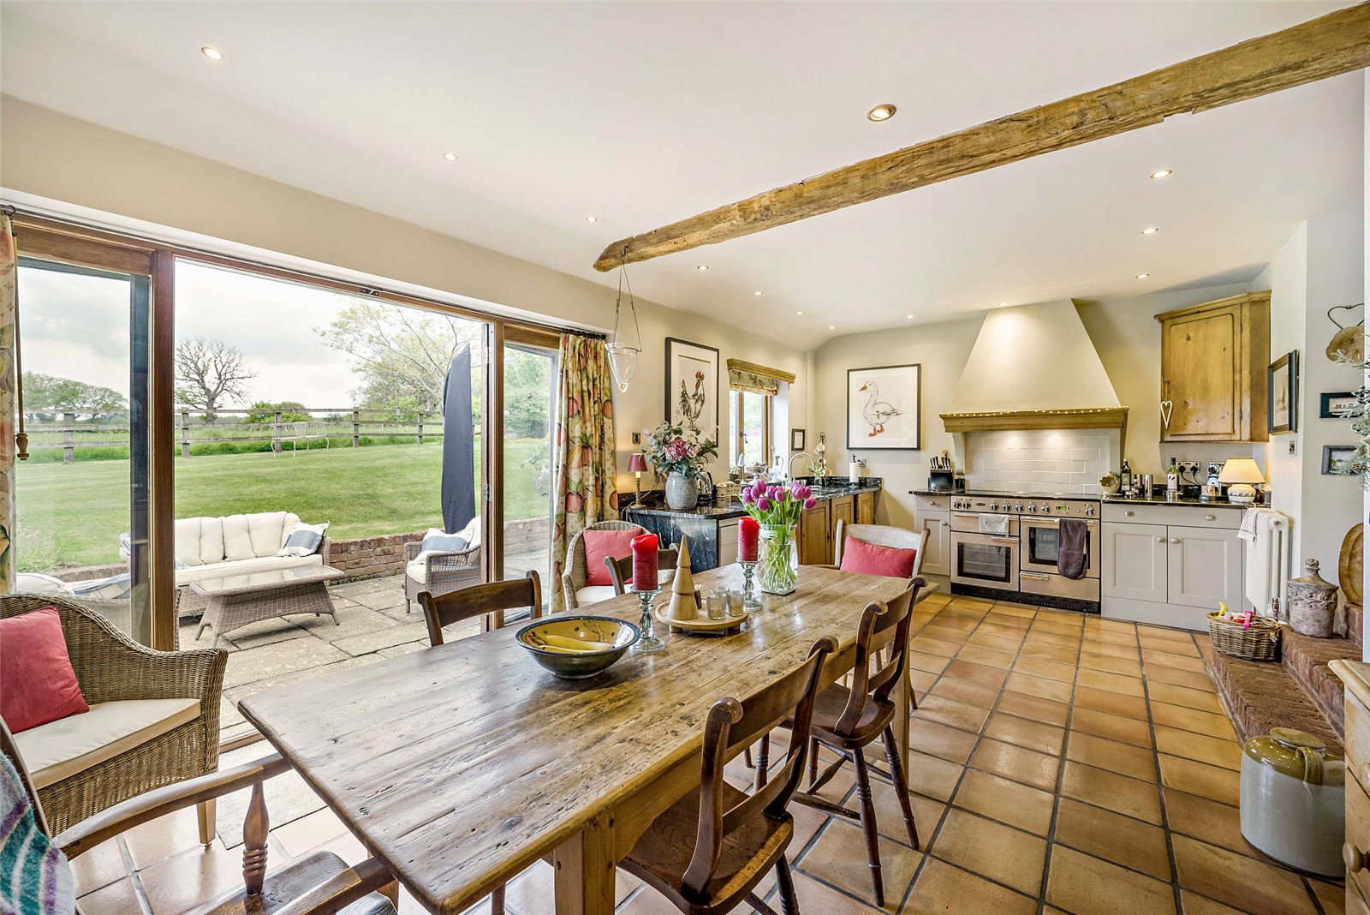
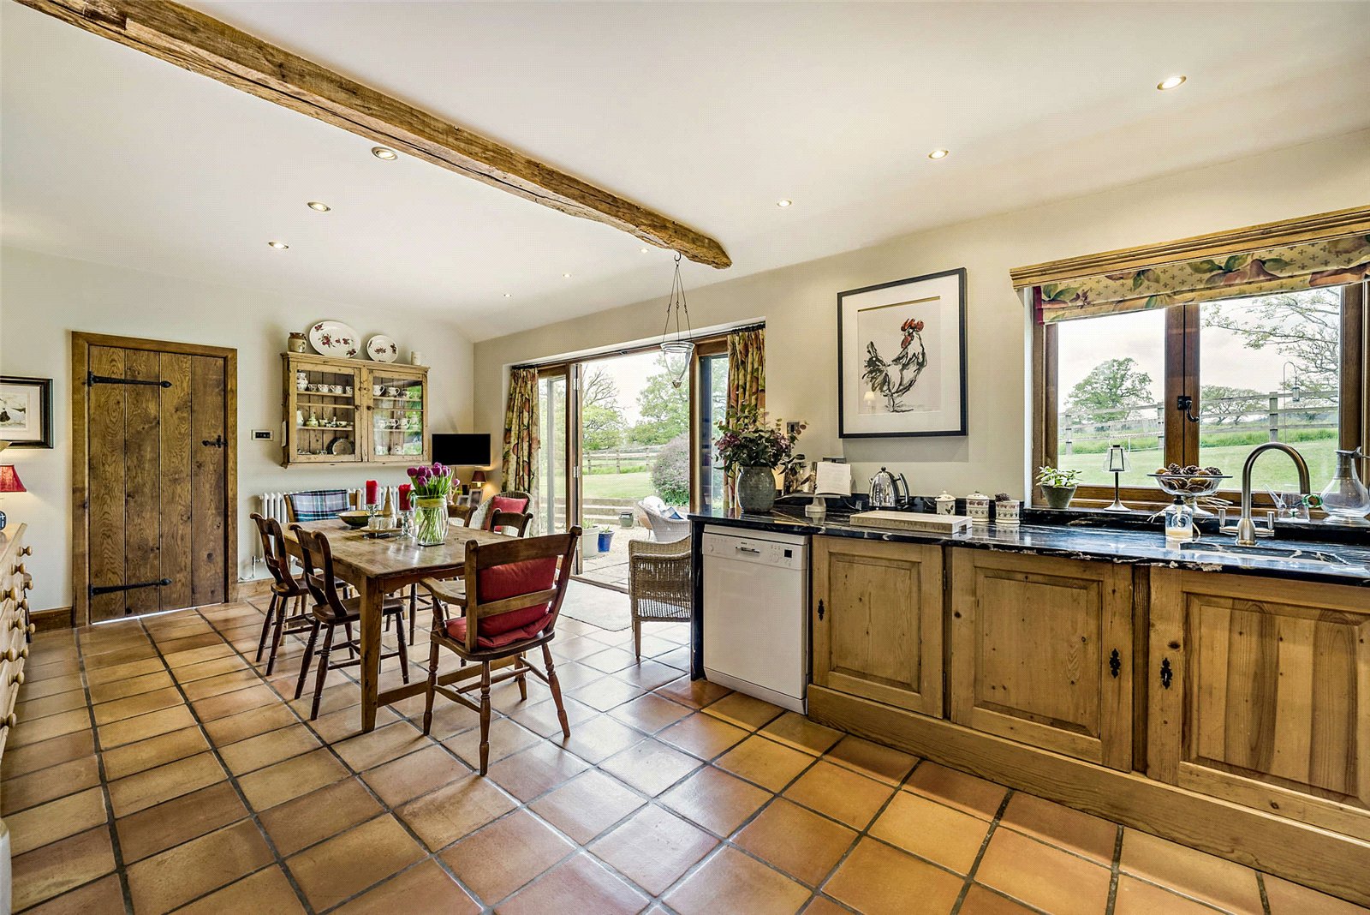
For more formal entertaining, there is a substantial dining room, also displaying exposed timbers and characterful detailing. The heart of the home is the expansive kitchen / breakfast room, fitted with wooden cabinetry, a range cooker and rustic tiled flooring. French doors open directly onto the rear terrace, creating an ideal space for entertaining. A separate snug provides a quieter retreat, while a practical utility room and cloakroom complete the ground floor accommodation.
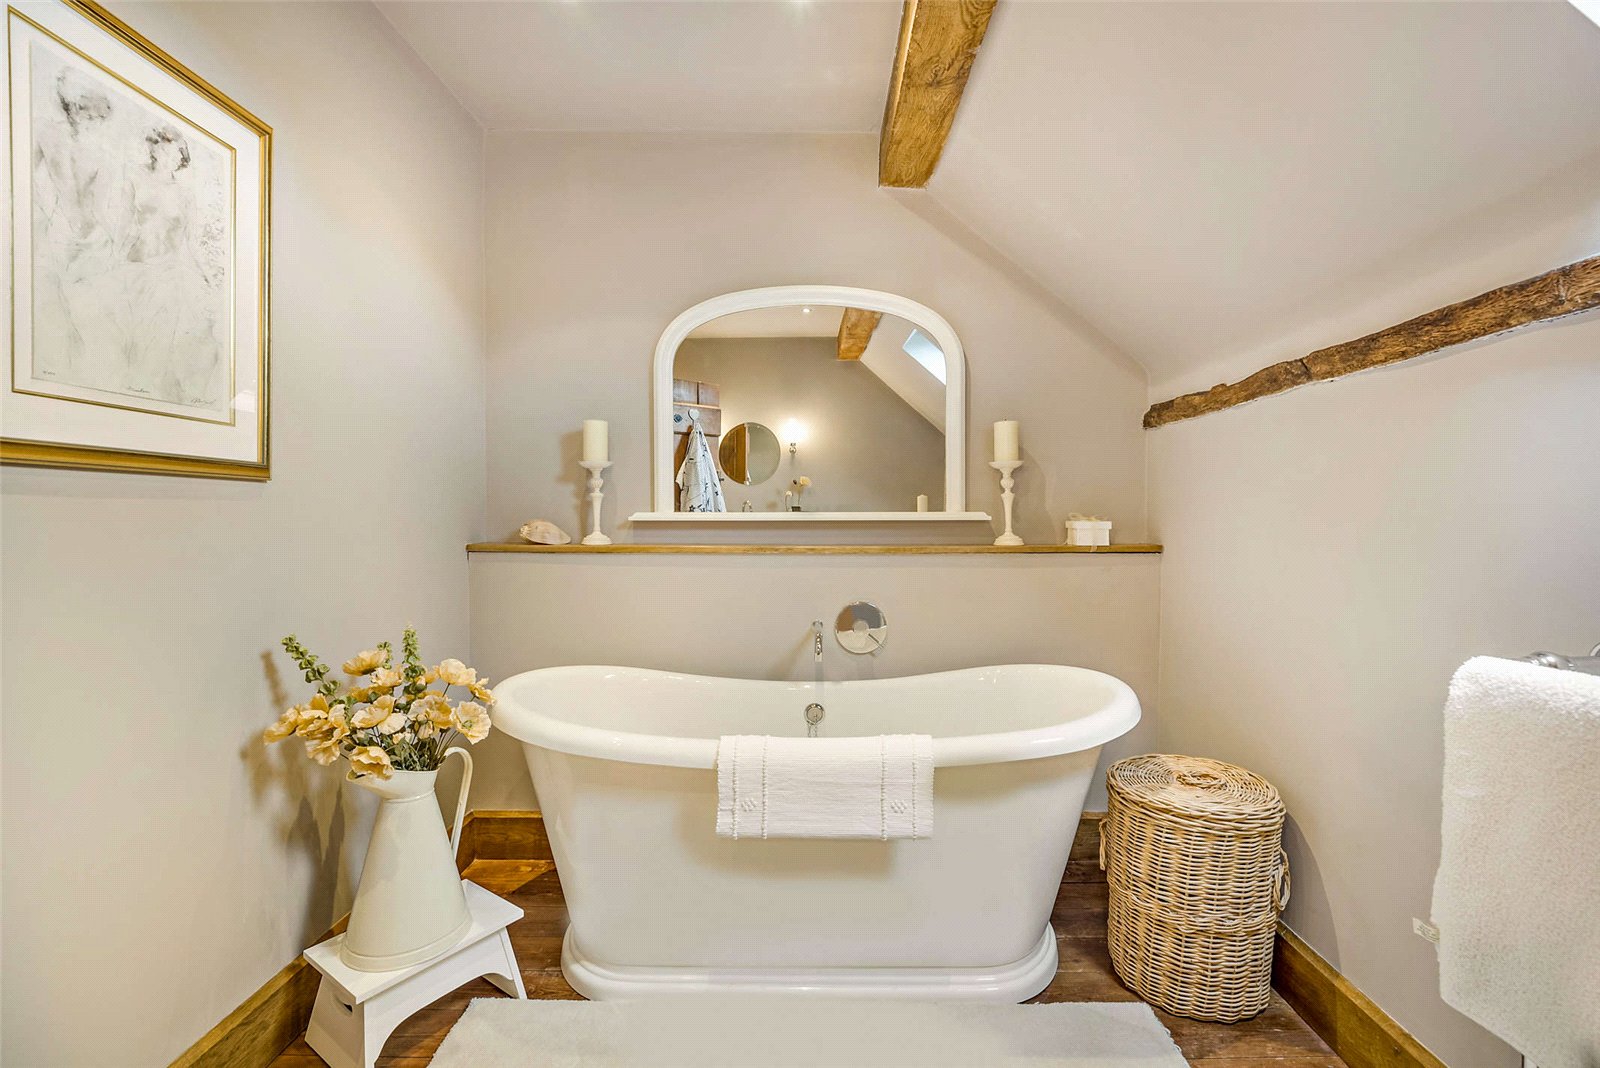
Upstairs, the property offers four well-proportioned bedrooms, all showcasing the barn’s character through high ceilings and impressive timbering. The principal bedroom forms a spacious suite with built-in wardrobes, an en-suite shower room and a Juliet balcony overlooking the gardens. The remaining bedrooms are served by a stylish family bathroom featuring a freestanding roll-top bath.
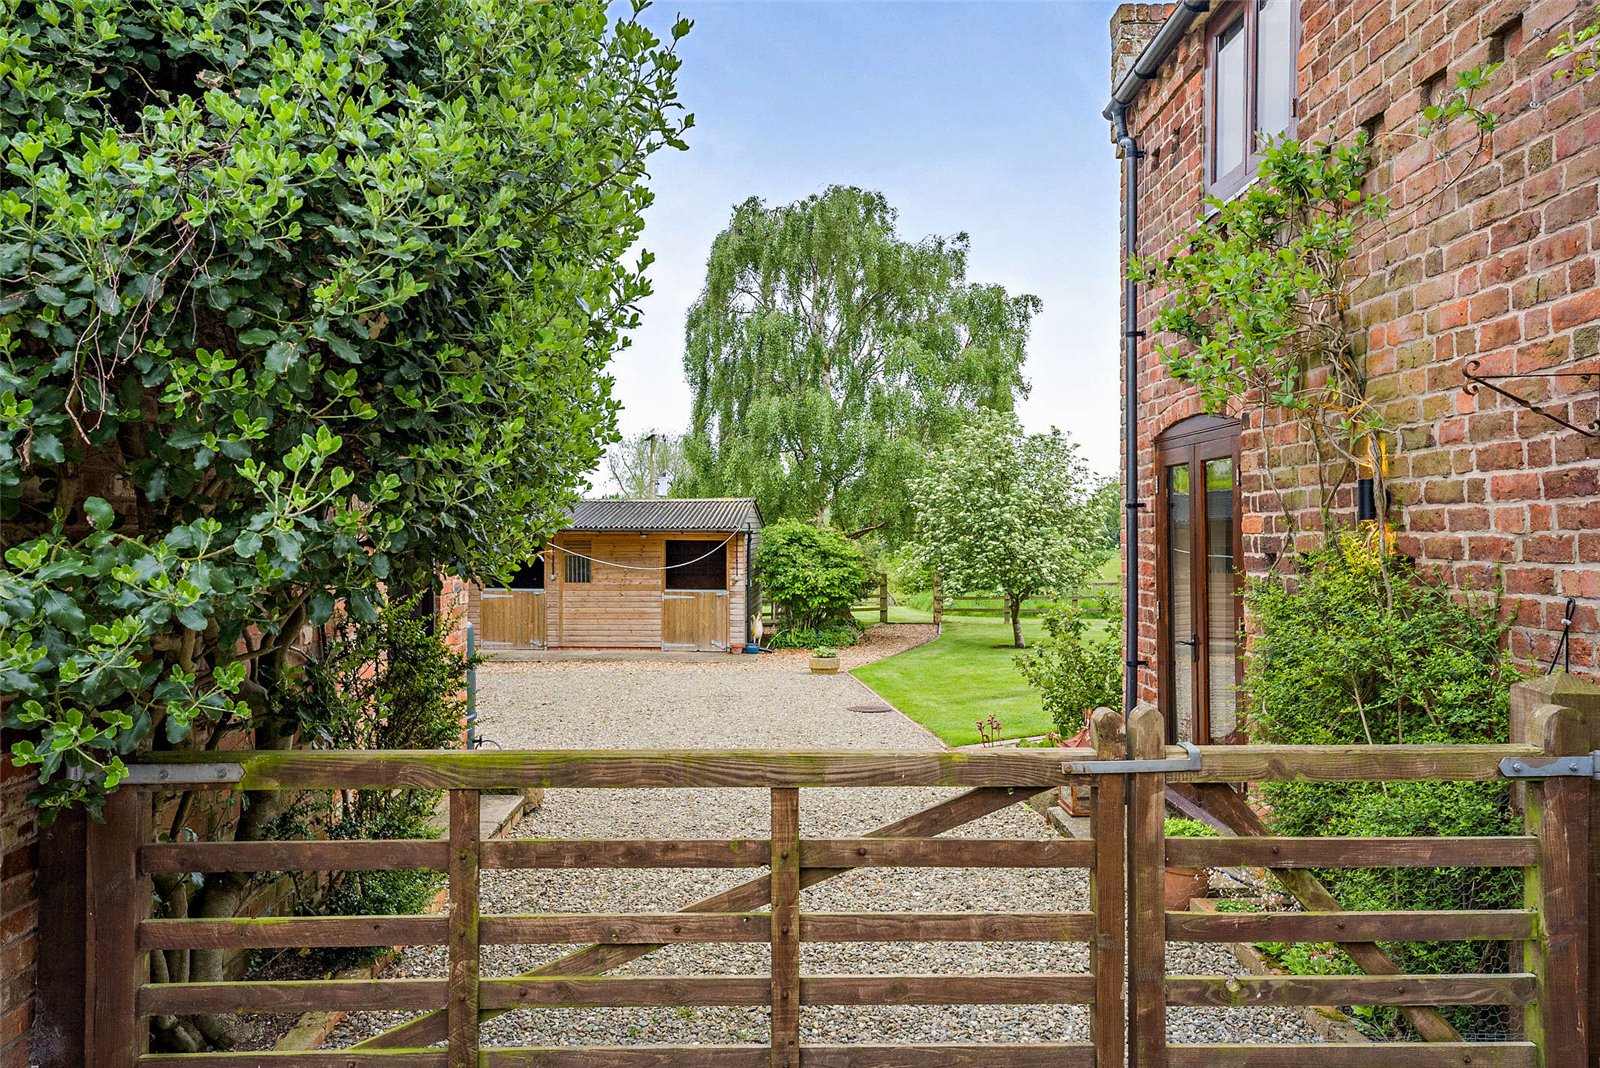
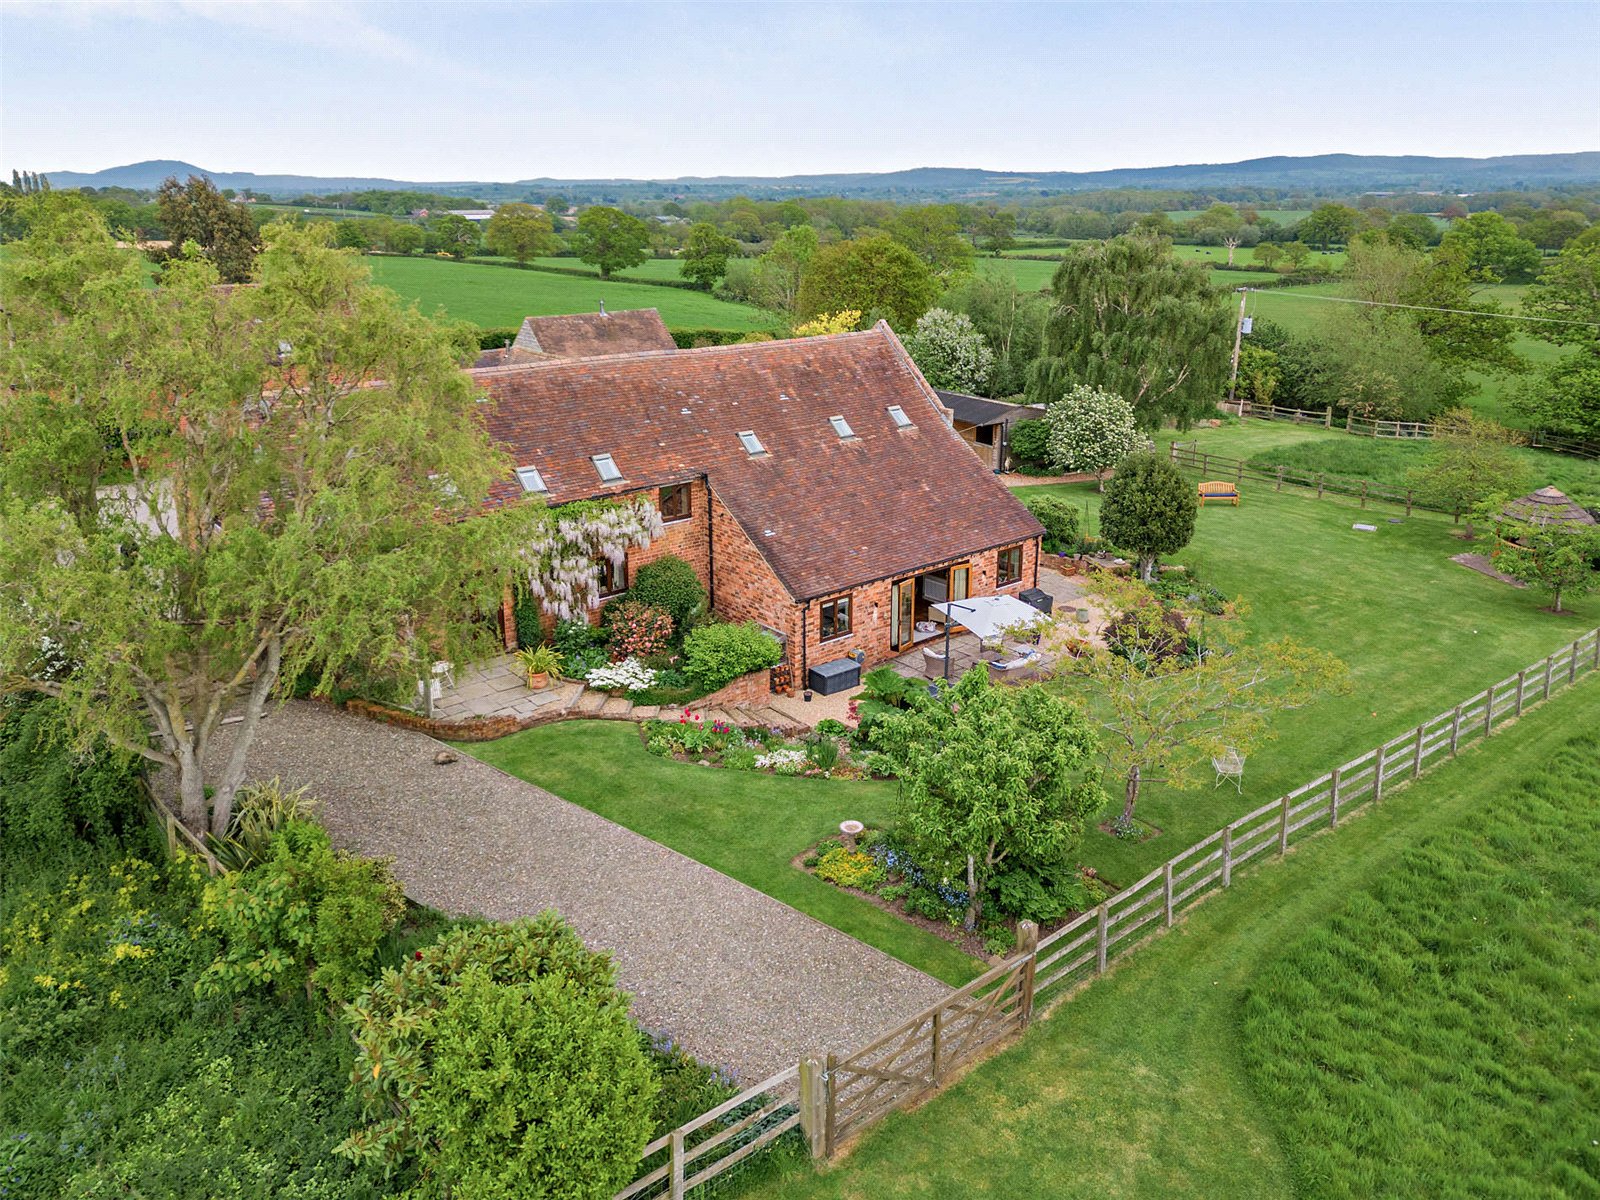
The property is approached via a large gravel driveway providing parking for several vehicles and leading to the detached double garage. Catering well for equestrian interests, there is a timber stable block comprising two stables with a dedicated concrete apron. The expansive gardens and grounds are a particular feature, wrapping elegantly around the house and predominantly laid to level lawn.
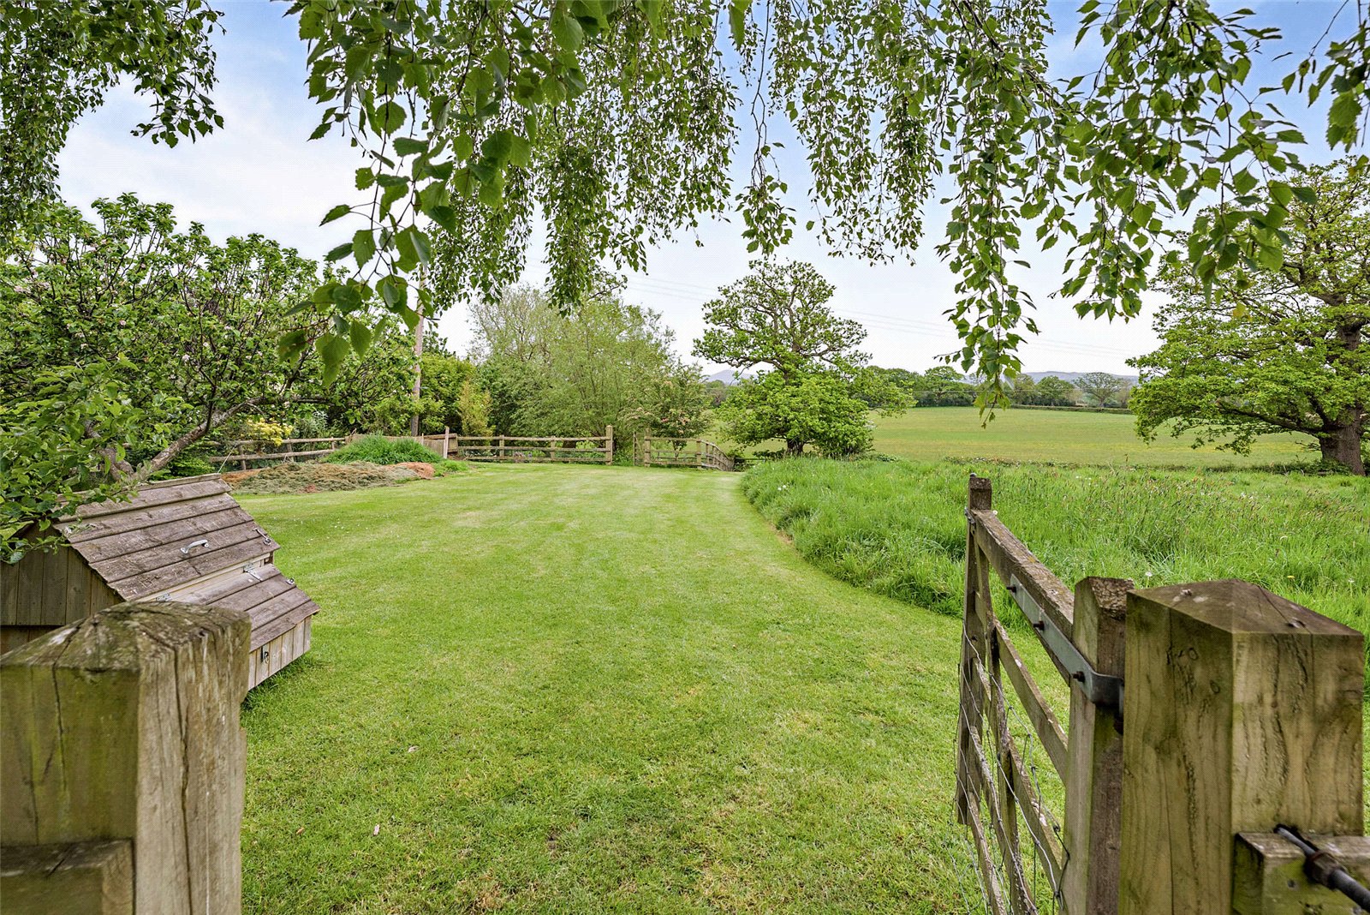
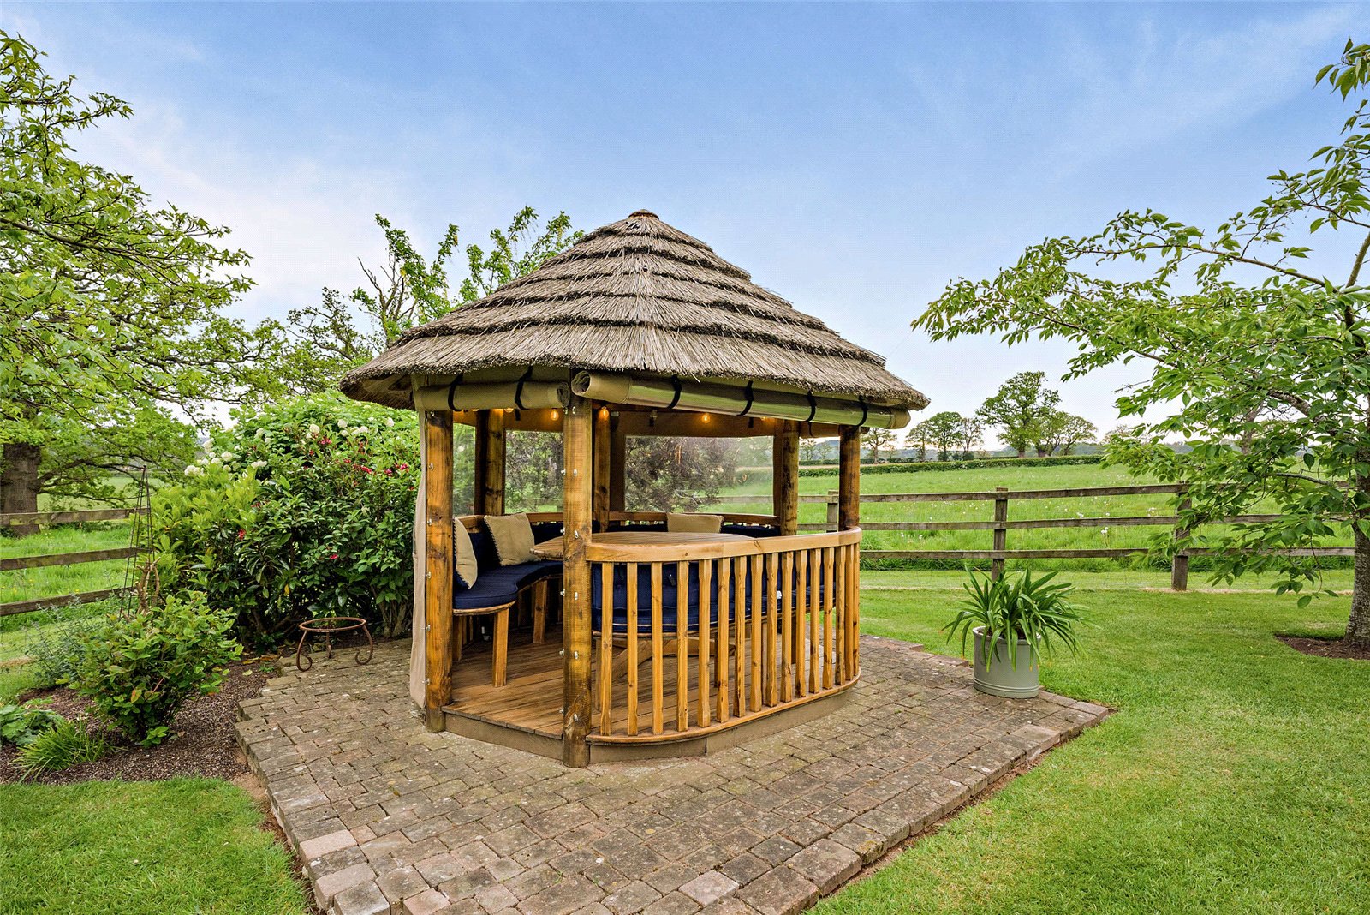
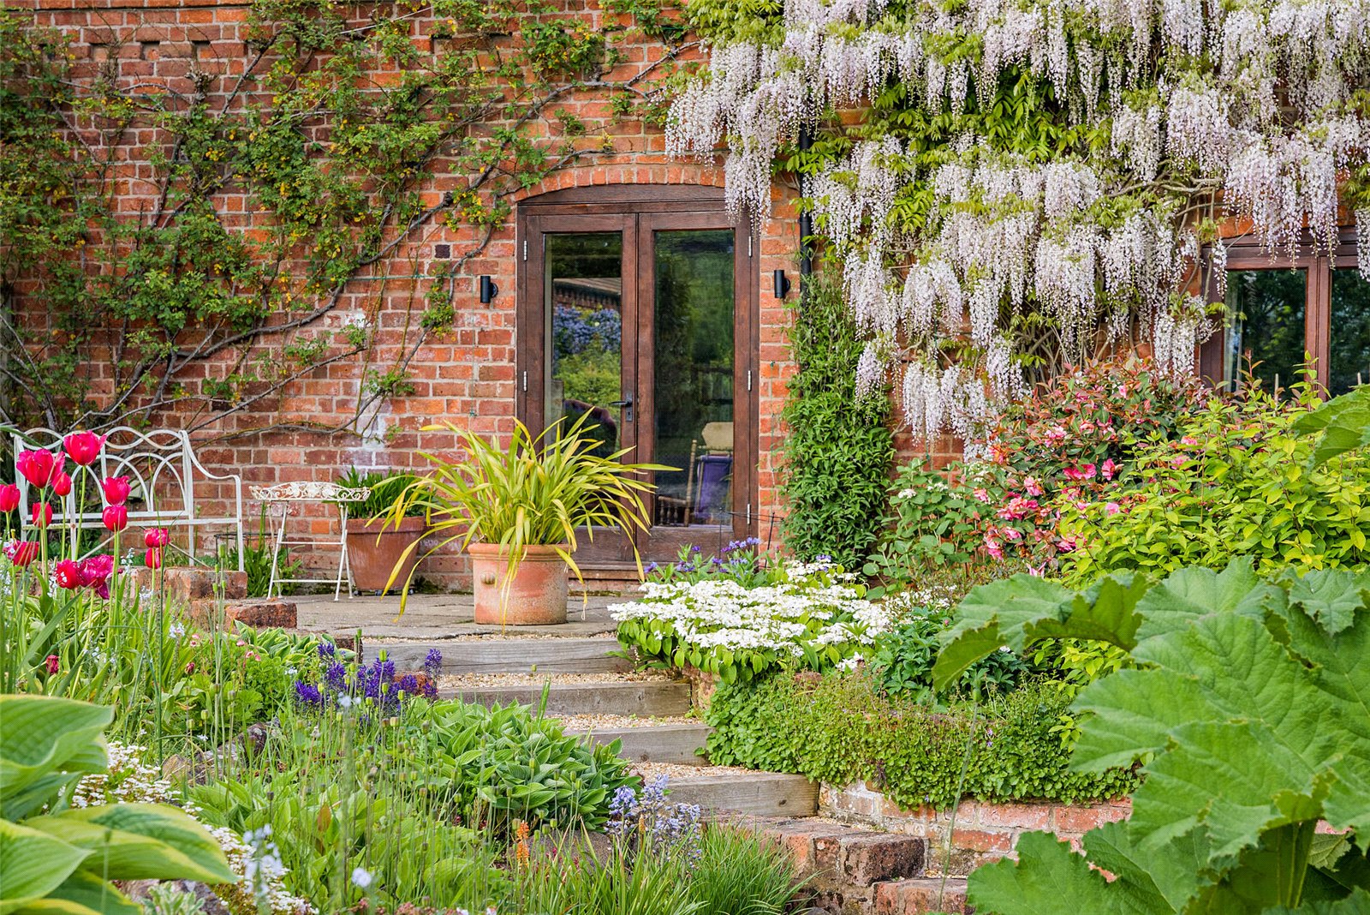
Bordered by post-and-rail fencing, the grounds enjoy uninterrupted views across neighbouring fields towards the distant hills beyond. A number of paved terrace and patio areas provide excellent space for al fresco dining and entertaining, while a charming thatched gazebo, established flower beds and an abundance of mature shrubs and trees enhance the idyllic setting.
Services: Mains water & electricity, oil fired central heating, septic tank drainage.
Council Tax: Band: G
Postcode: SY5 8HJ
Local Authority: Shropshire Council (0345 678 9000)
Mobile Signal: EE Y three Y O2 Y Vodafone Y
Broadband Speed: Our research has indicated that Ultrafast Broadband is available at this property. Please conduct your own research to ensure the speeds meet your requirements.
Flood Risk: Rivers and Sea and Surface Water – Very Low Risk.
Fixtures and Fittings: Whilst all attempts have been made to accurately describe the property in regard to fixtures and fittings, a comprehensive list will be made available by the seller’s solicitors.
Wayleaves, Easements and Rights of Way: The property will be sold subject to and with the benefit of all wayleaves, easements and rights of way, whether mentioned in these particulars or not.
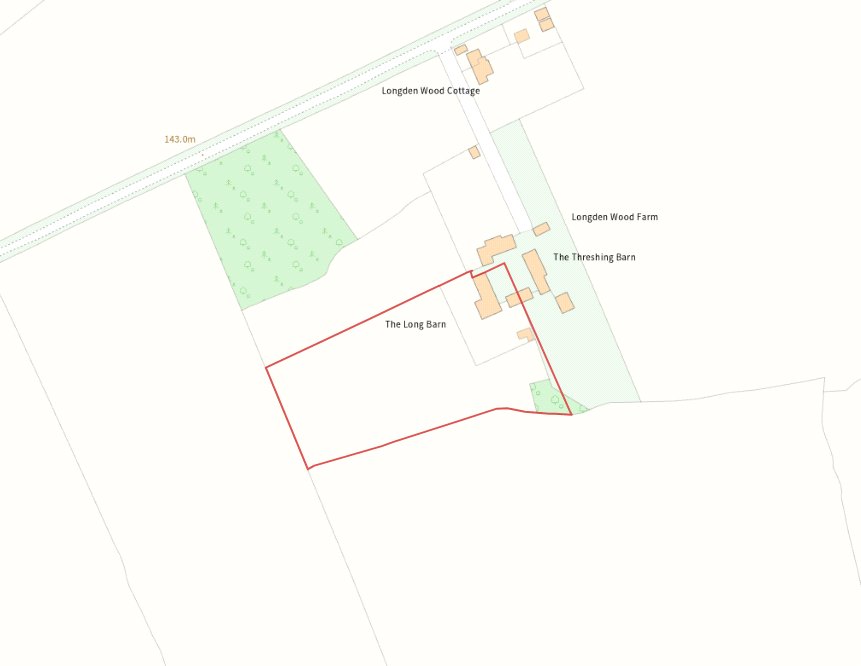
Please Note: The property is located within a Conservation Area. Two neighbouring properties share the courtyard and driveway.