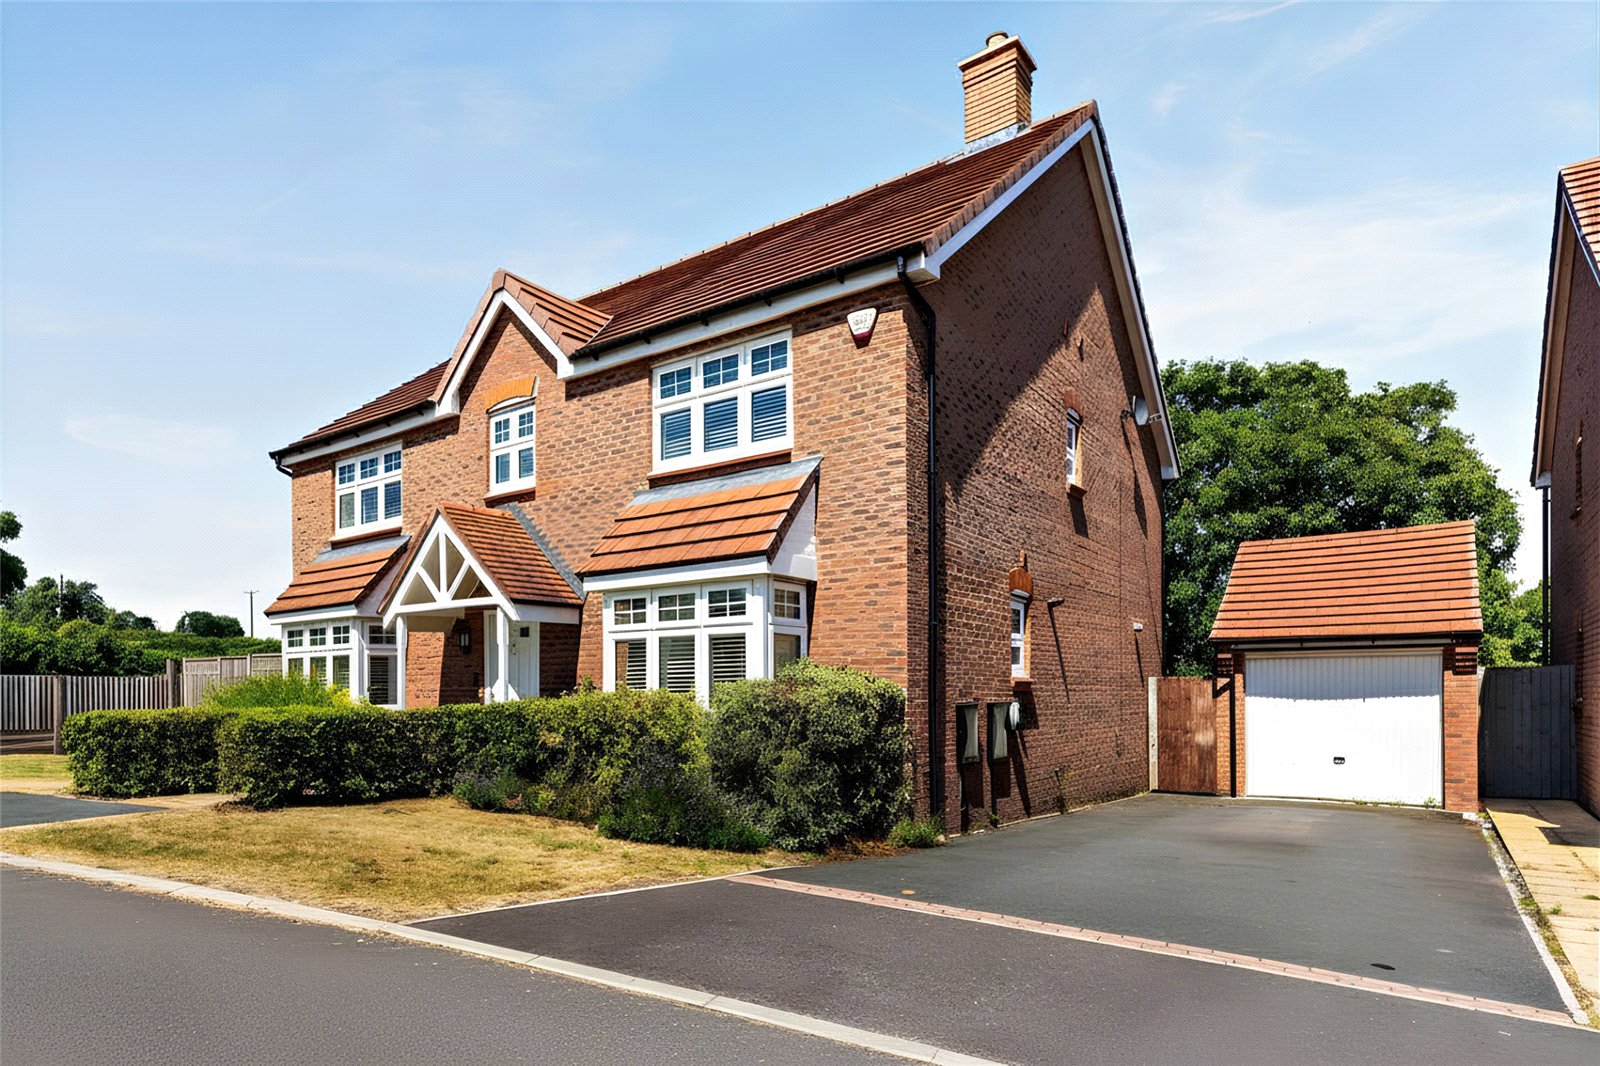
3 Delune Crescent is a contemporary detached house, providing well-appointed accommodation across two floors. Situated in Malpas, less than 20 minutes’ drive from Whitchurch, the property is ideally designed for modern family life. It offers high-quality finishes, light-filled rooms, and a layout that balances open-plan social spaces with private areas for work and relaxation.
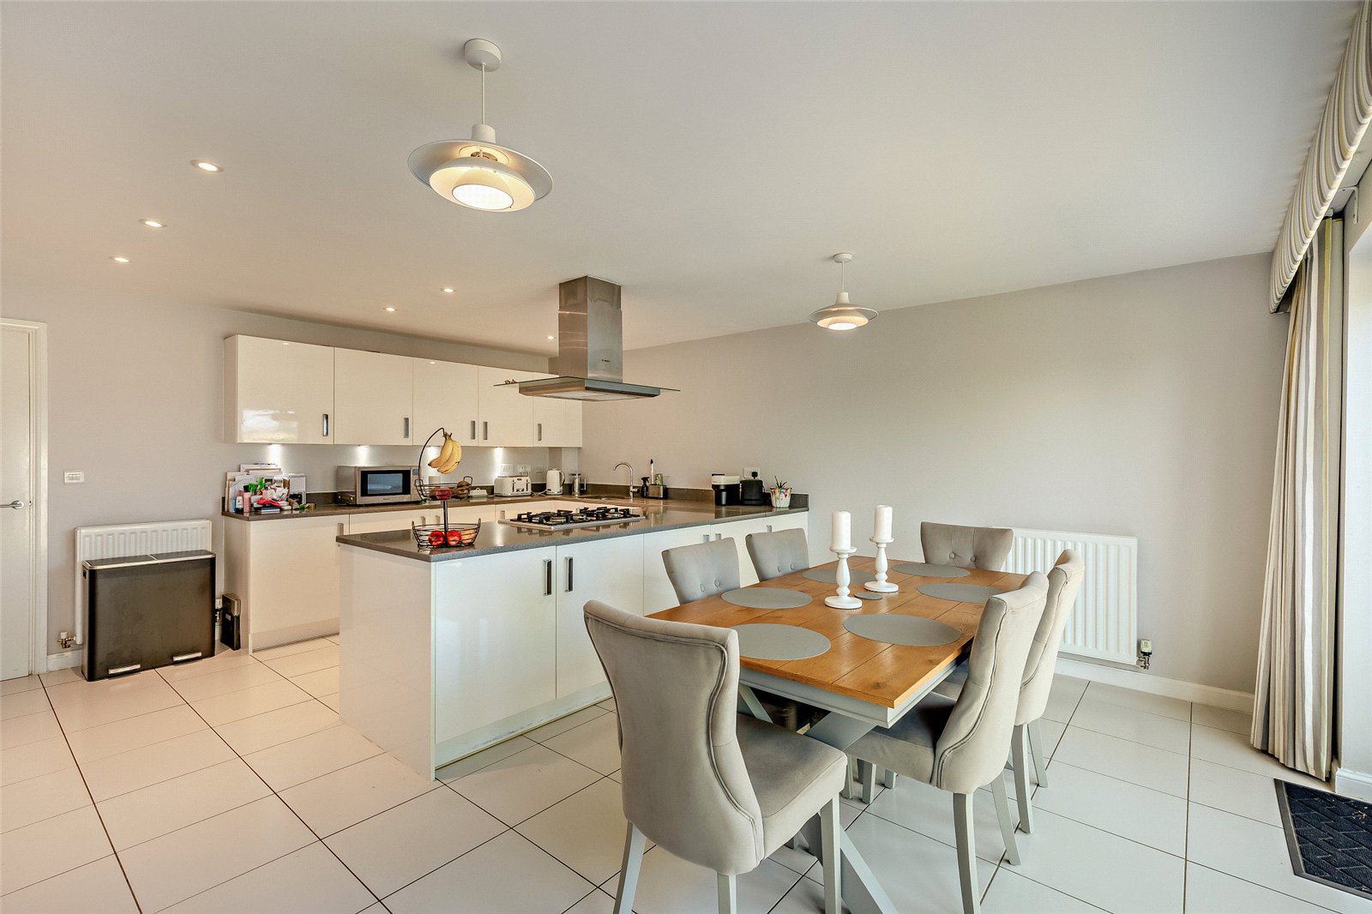
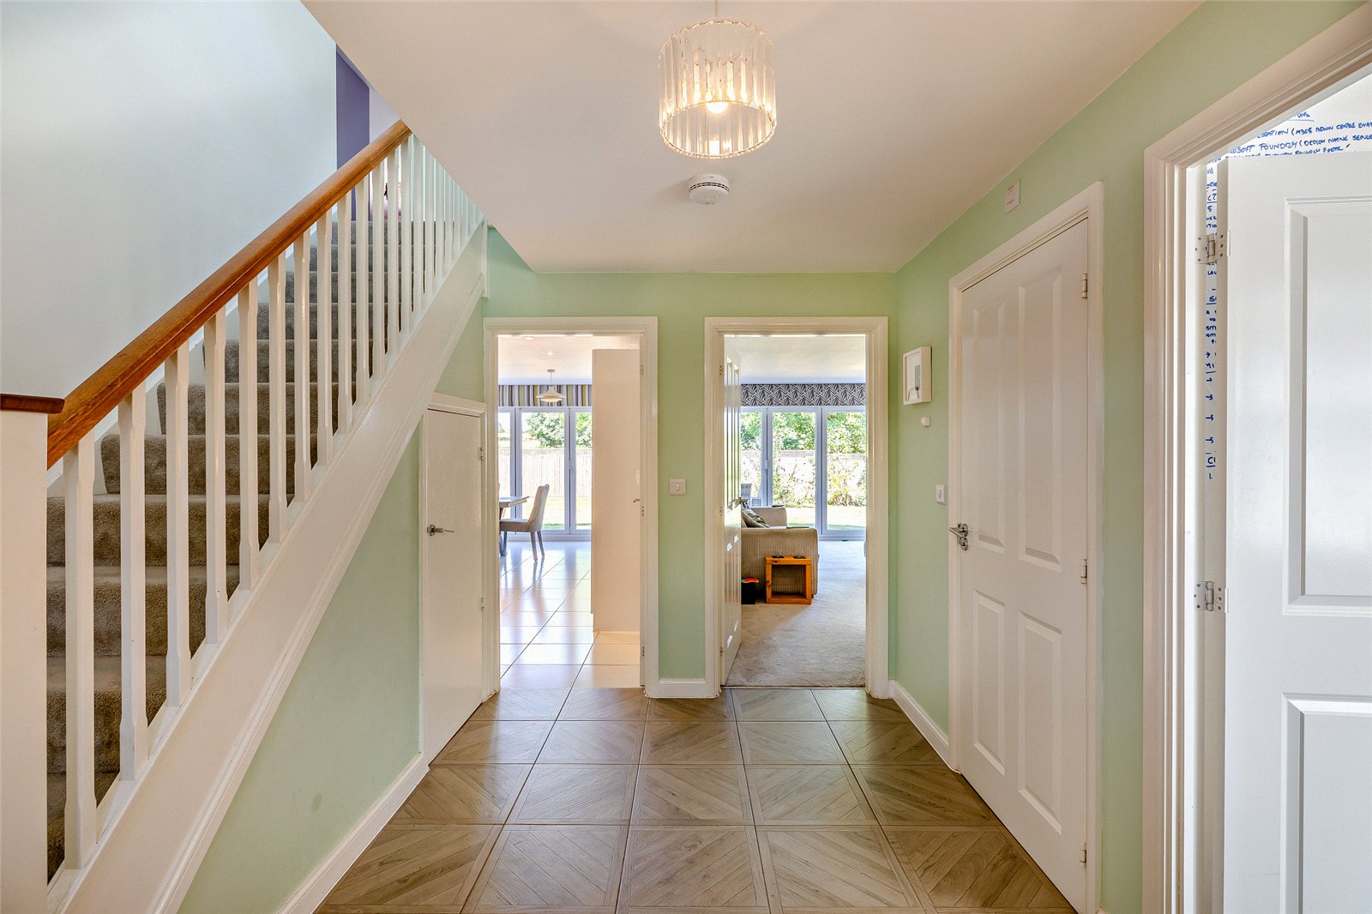
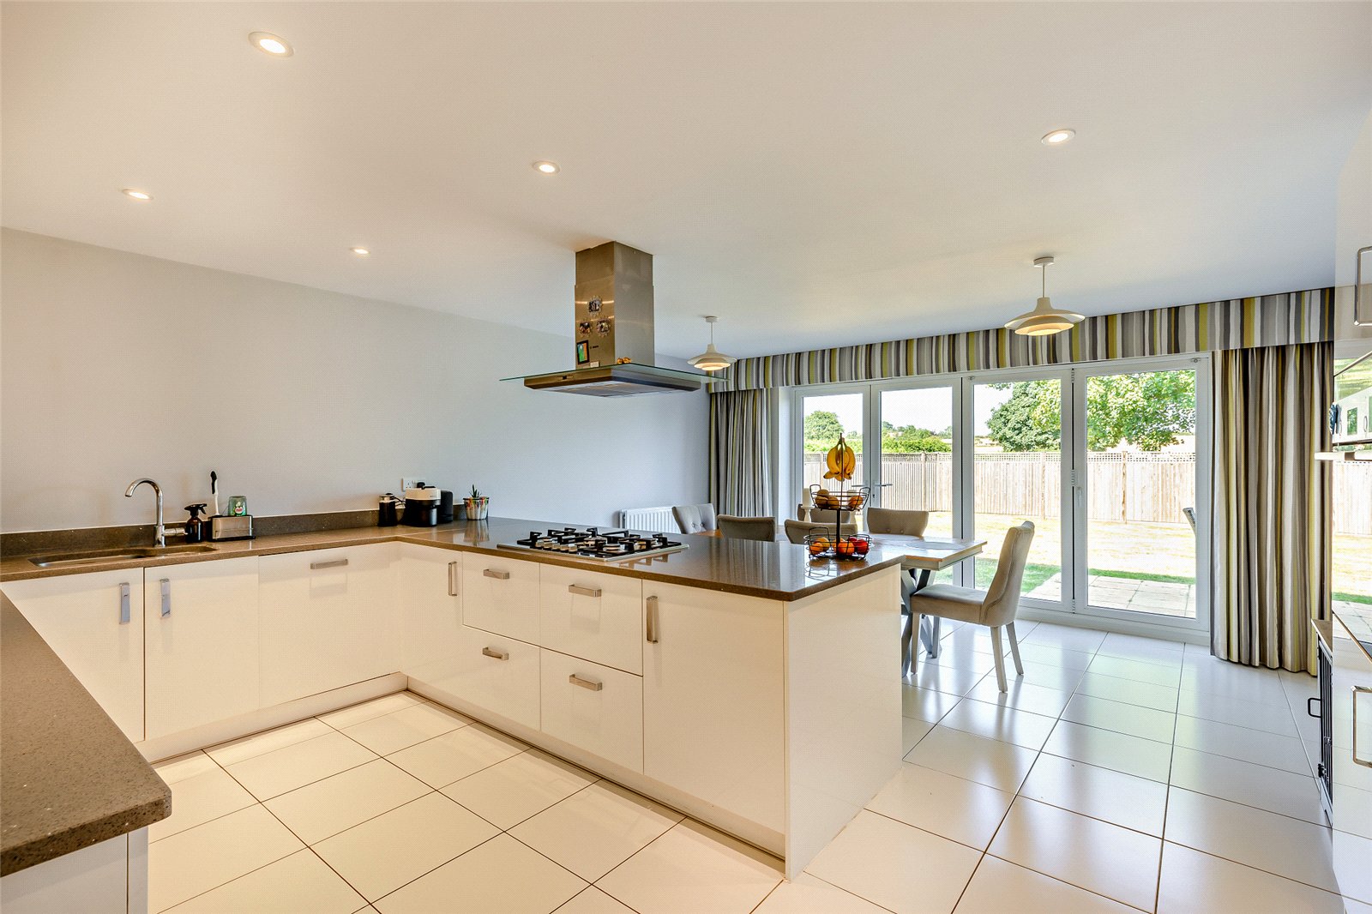
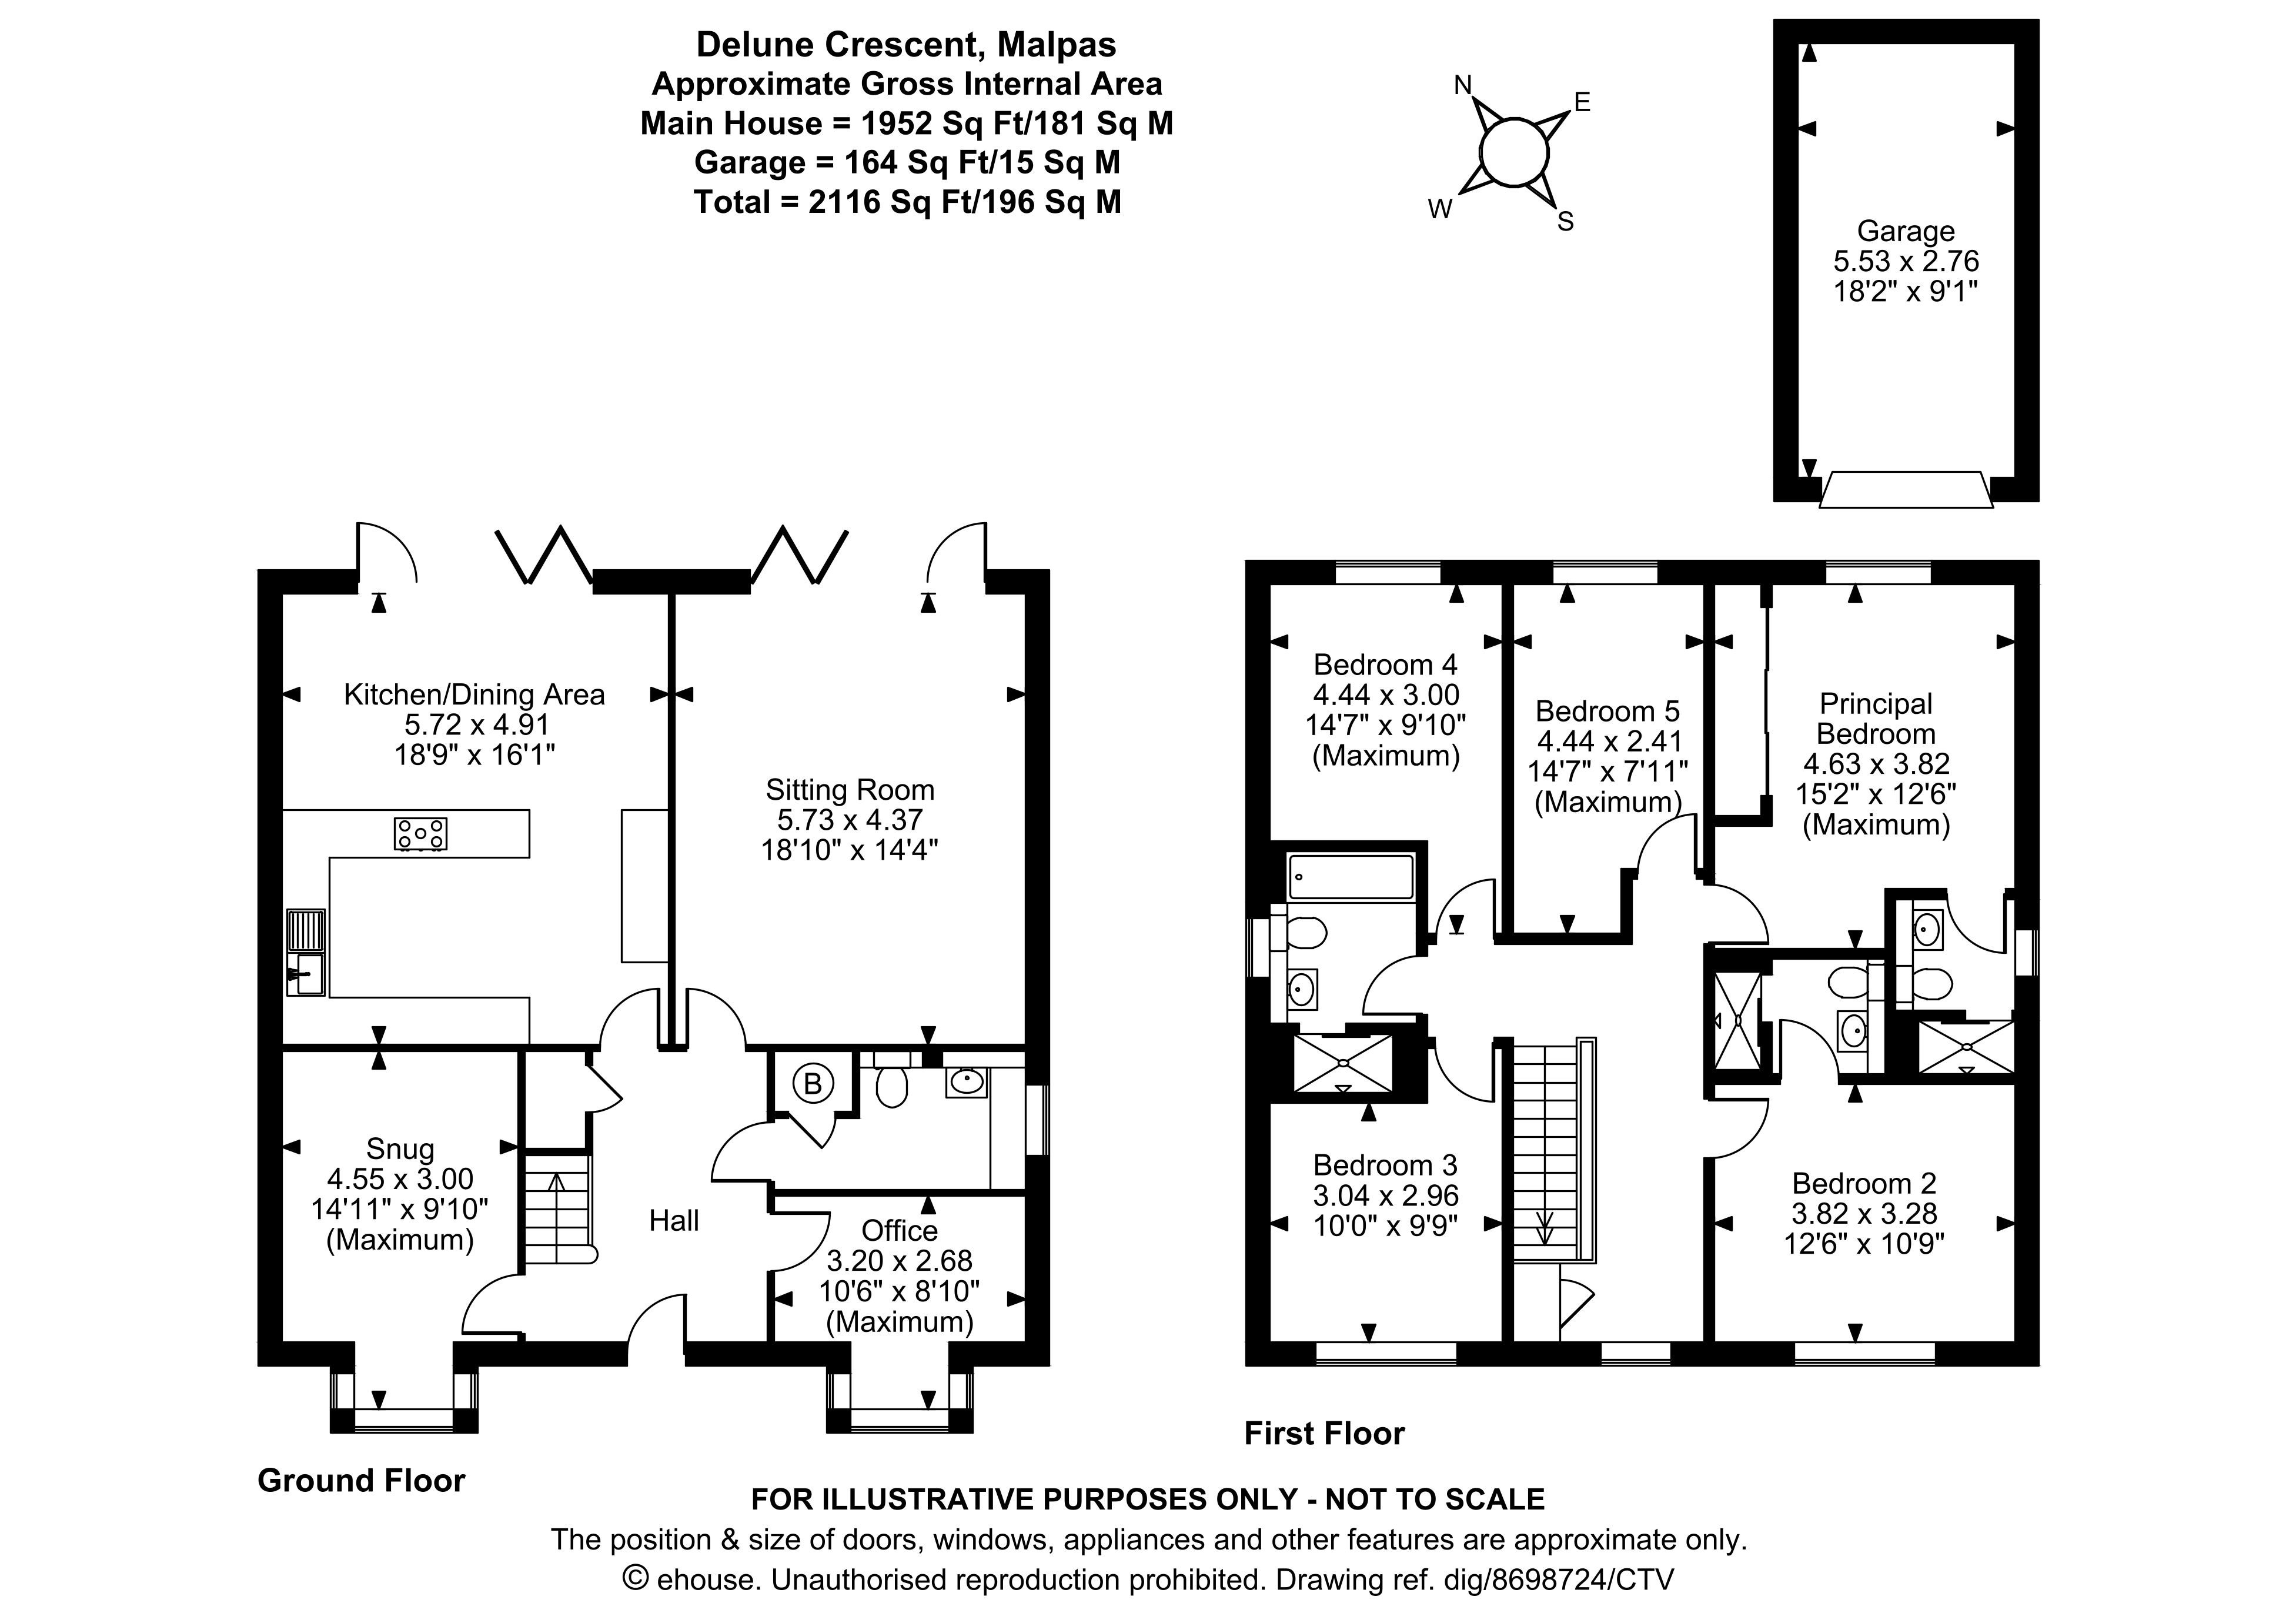
The ground floor opens into a welcoming central hallway with attractive tiled flooring that continues into the heart of the home: the large open-plan kitchen and dining area. The kitchen is fitted with a range of sleek, white gloss units and integrated appliances, complemented by a substantial central island featuring gas hob and breakfast bar. The dining area provides space for a large family table and features French doors that open onto the rear garden.
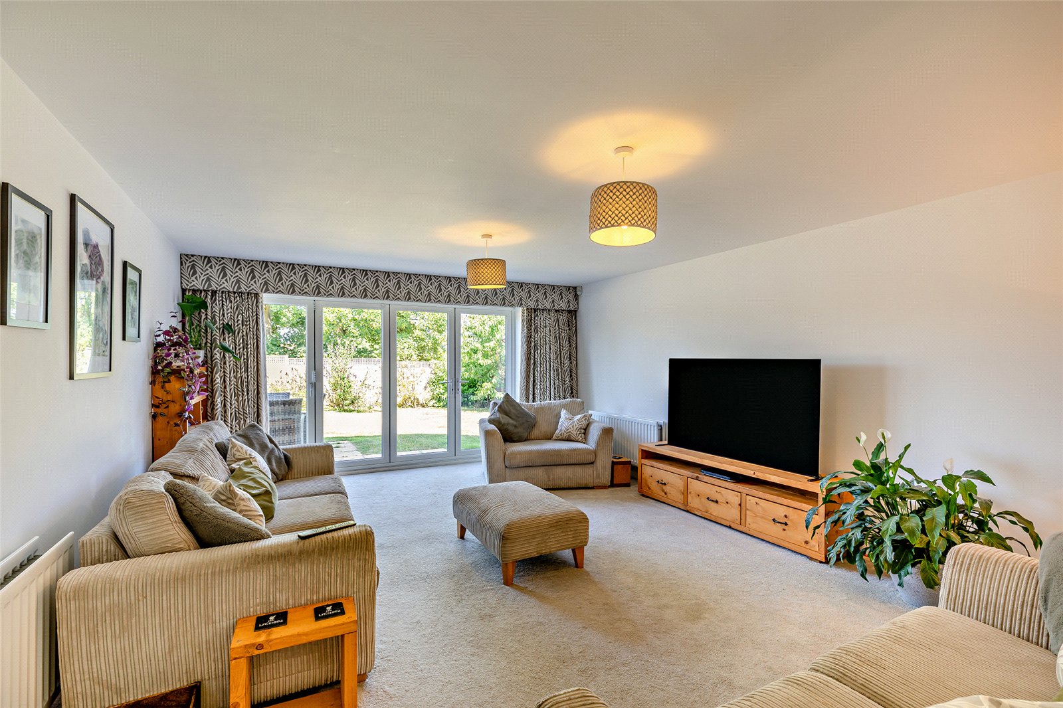
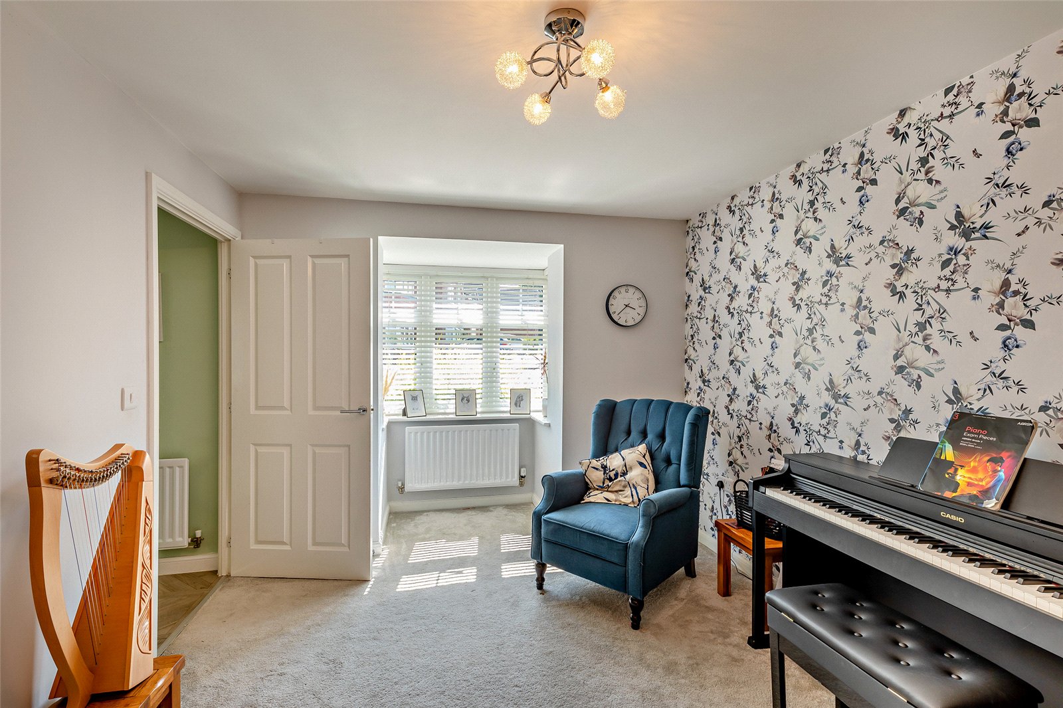
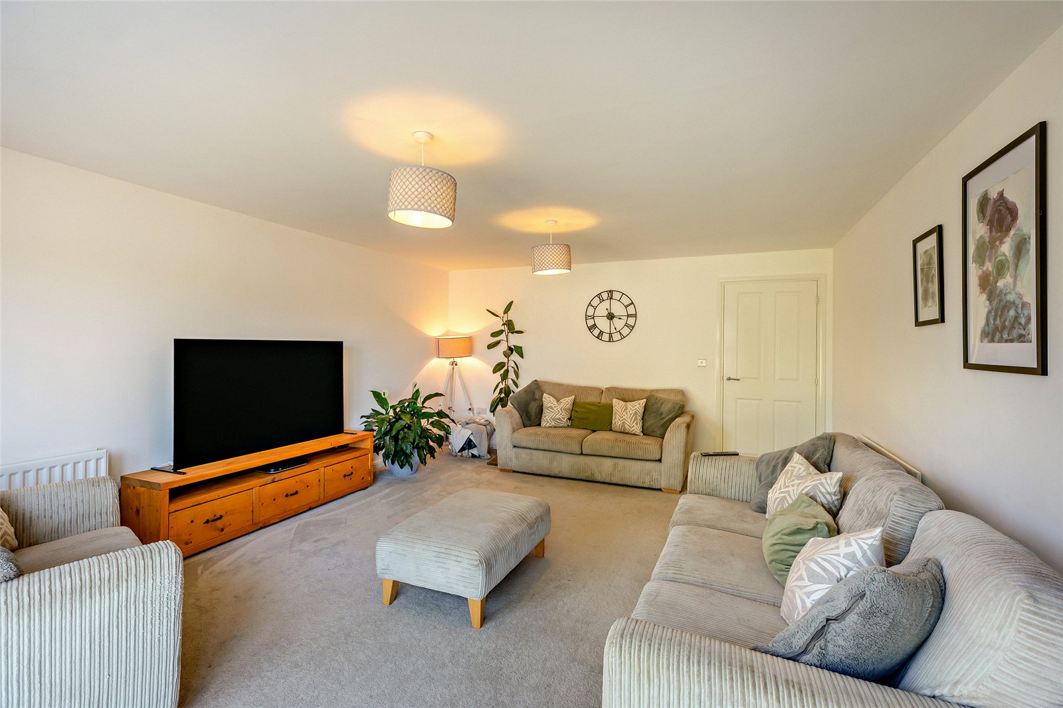
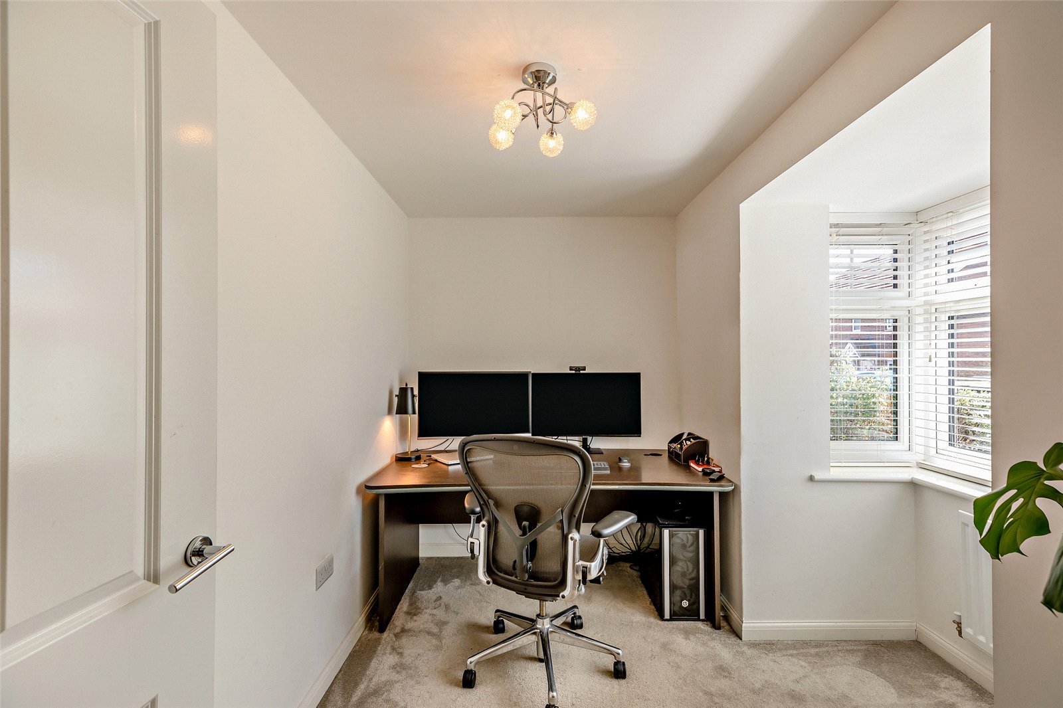
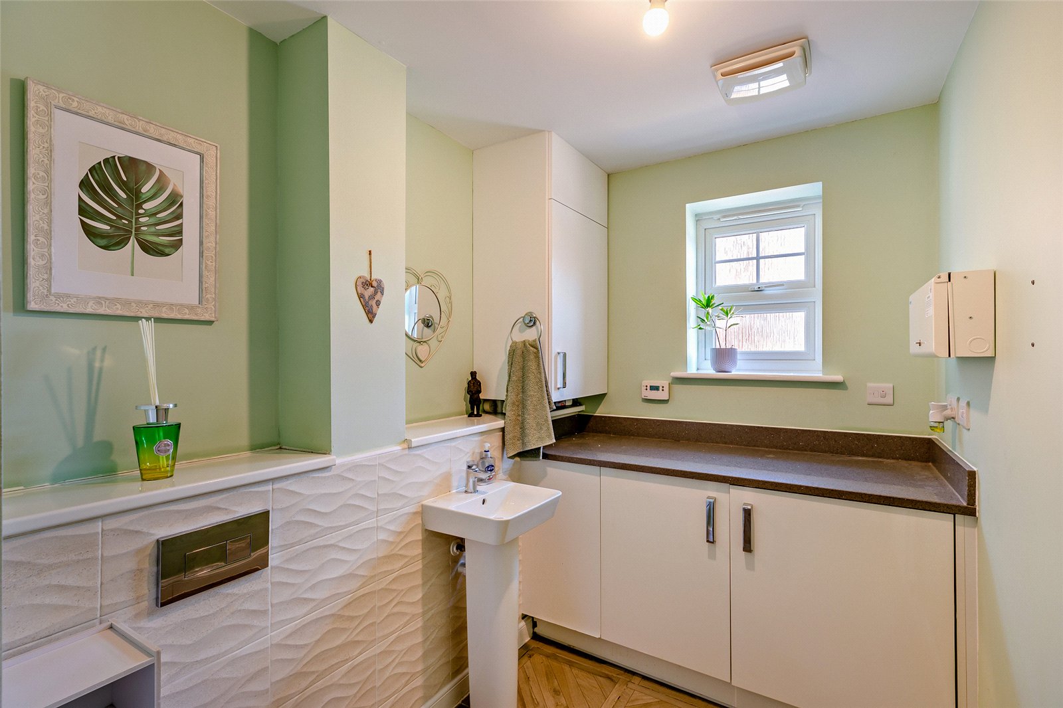
Adjacent to the kitchen is the well-proportioned sitting room, a comfortable space benefiting from French doors, creating a seamless connection to the outdoor terrace. The ground floor further comprises a separate snug, currently utilised as a music room, a practical cloakroom and a dedicated front-facing office, perfect for those working from home.
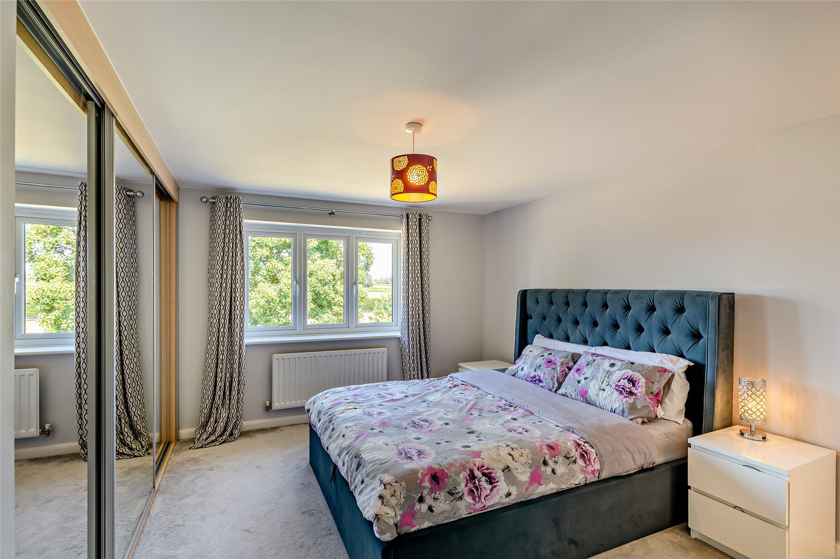
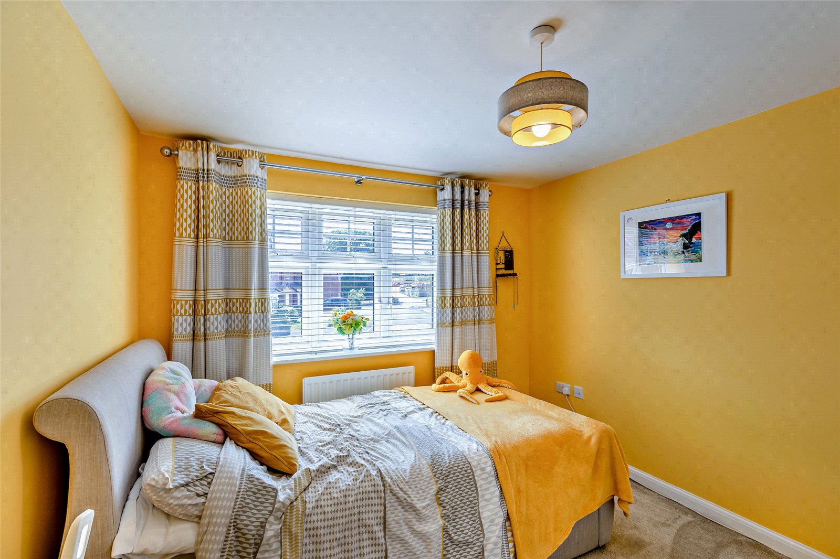
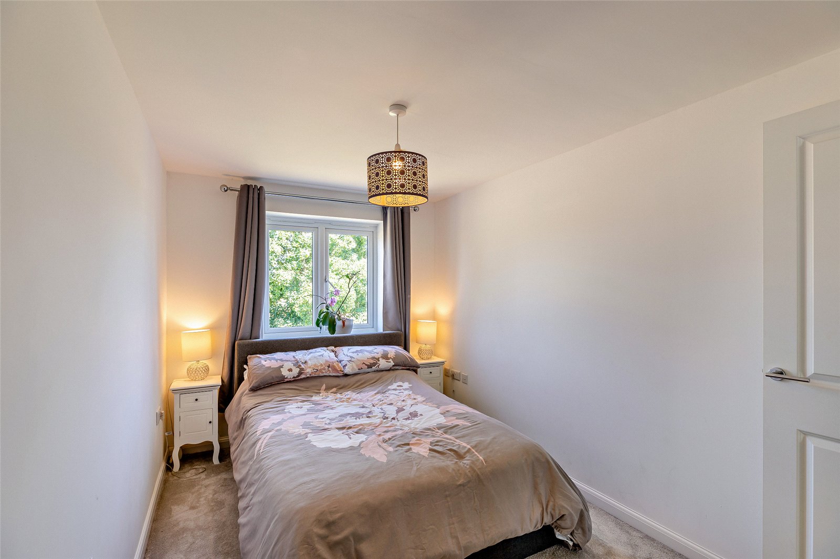
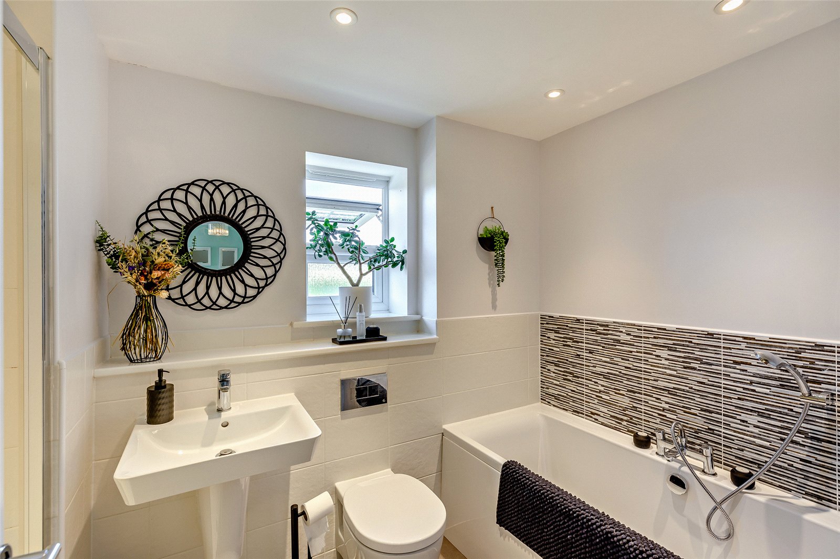
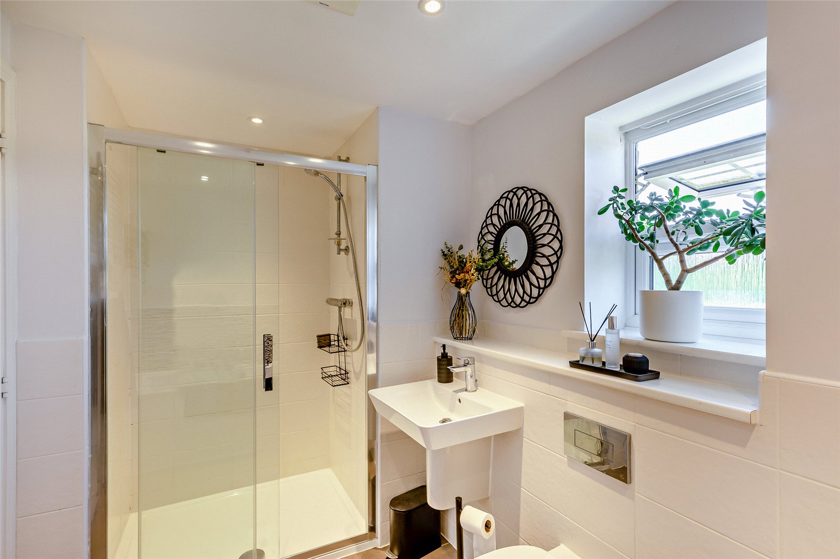
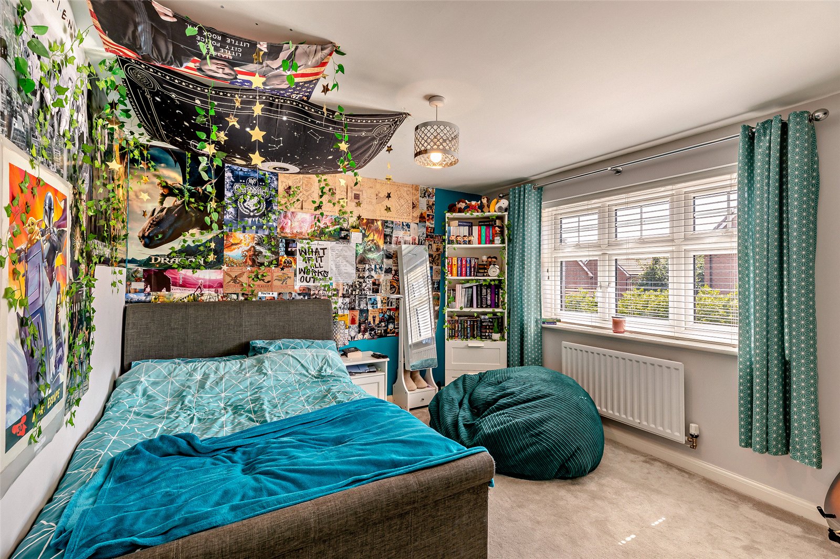
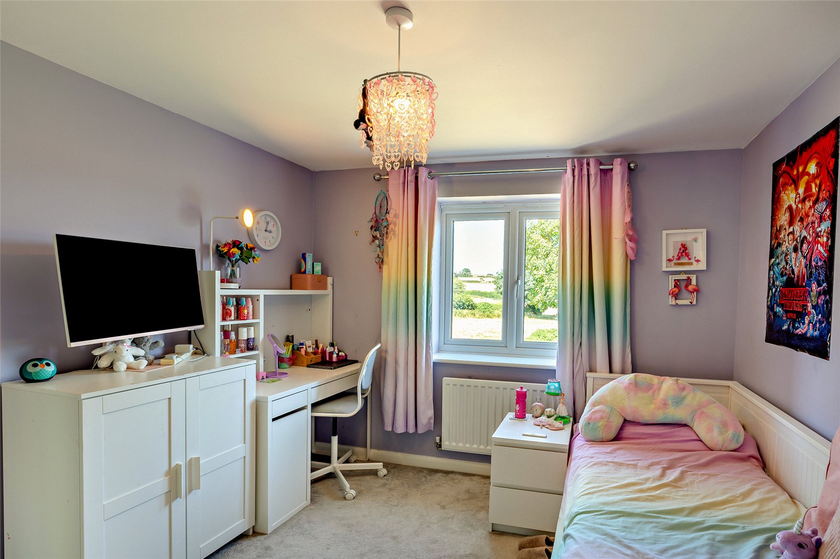
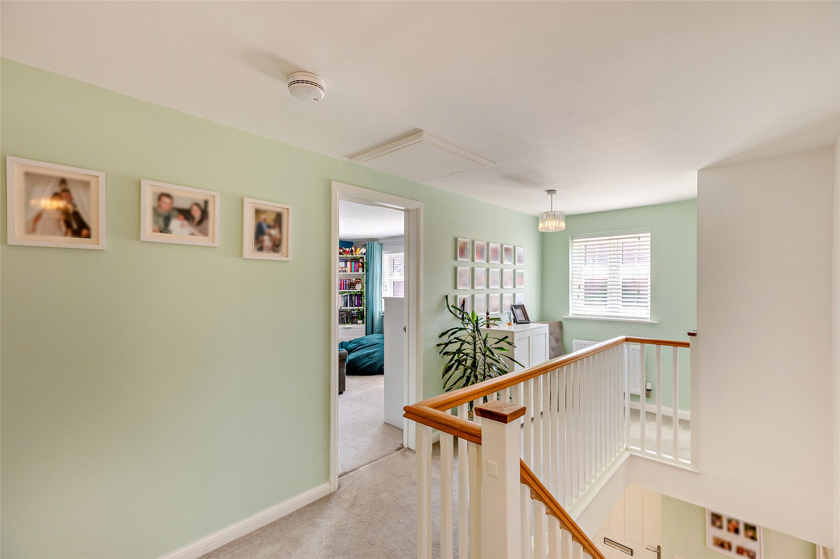
Upstairs, the property offers five well-appointed bedrooms arranged around a central landing. The principal bedroom is a generous double with built-in mirrored wardrobes and a modern en suite shower room. The second bedroom also features its own en-suite, providing excellent guest accommodation. The three additional bedrooms are well-proportioned and served by a stylish family bathroom, including a contemporary white suite, bathtub, and a separate walk-in shower.
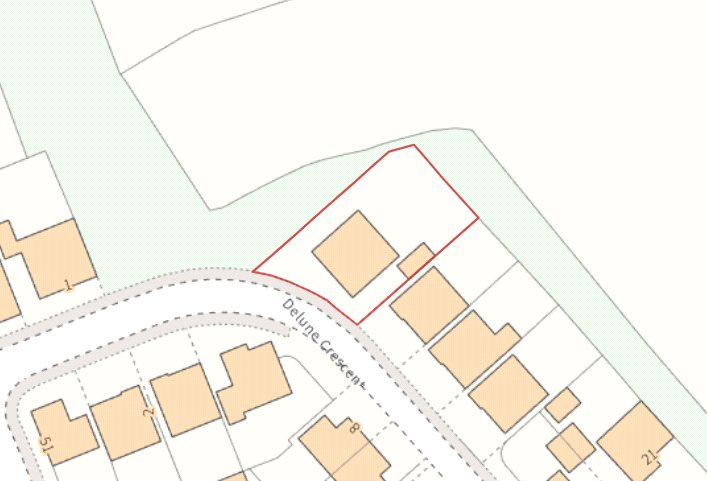
The property is approached via a tarmac driveway, which provides off-road parking for several vehicles and leads to the detached single garage. The front garden is neatly maintained with a small lawned area and decorative hedging.
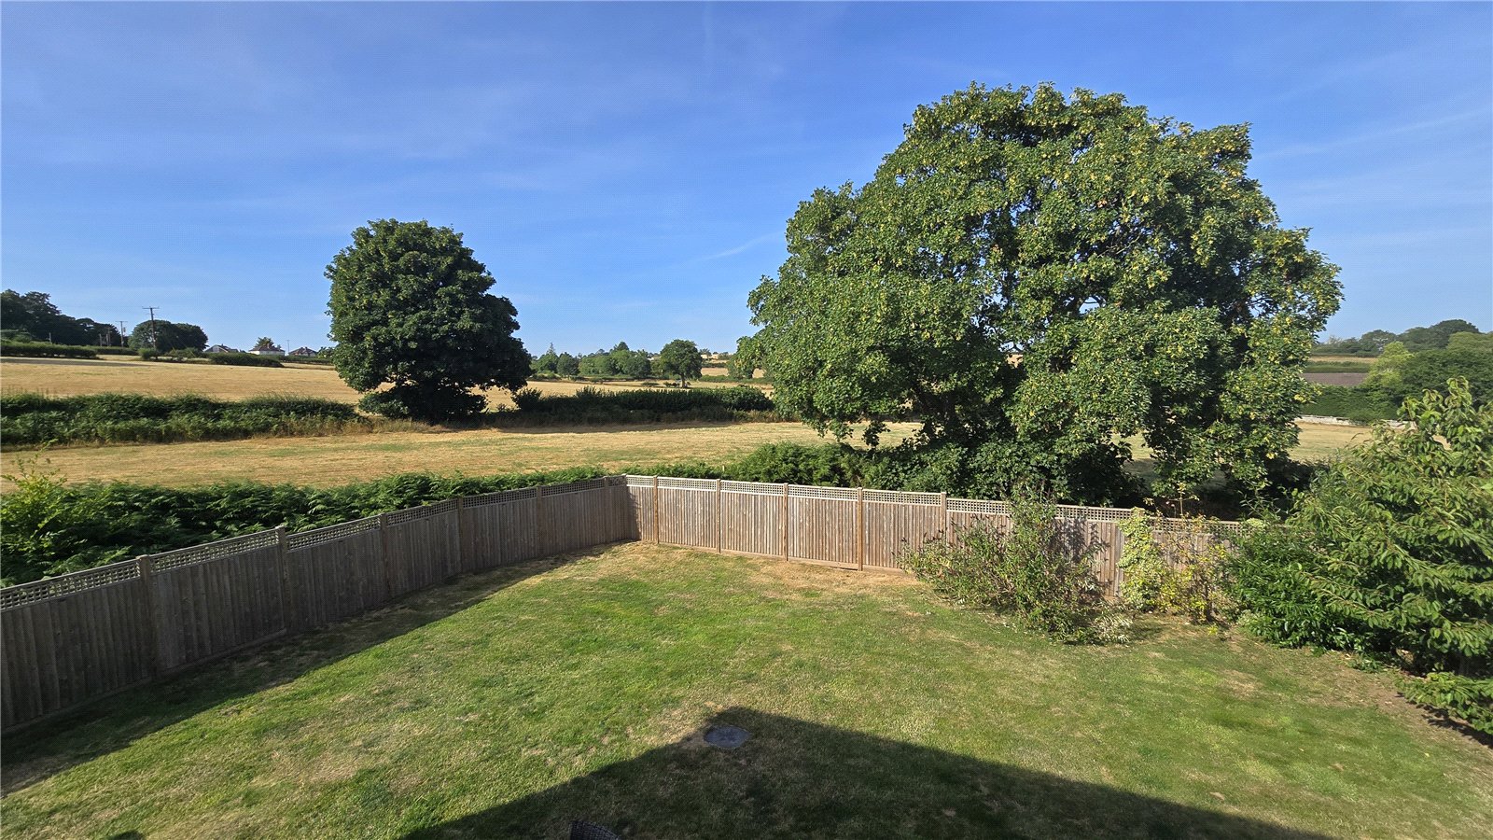
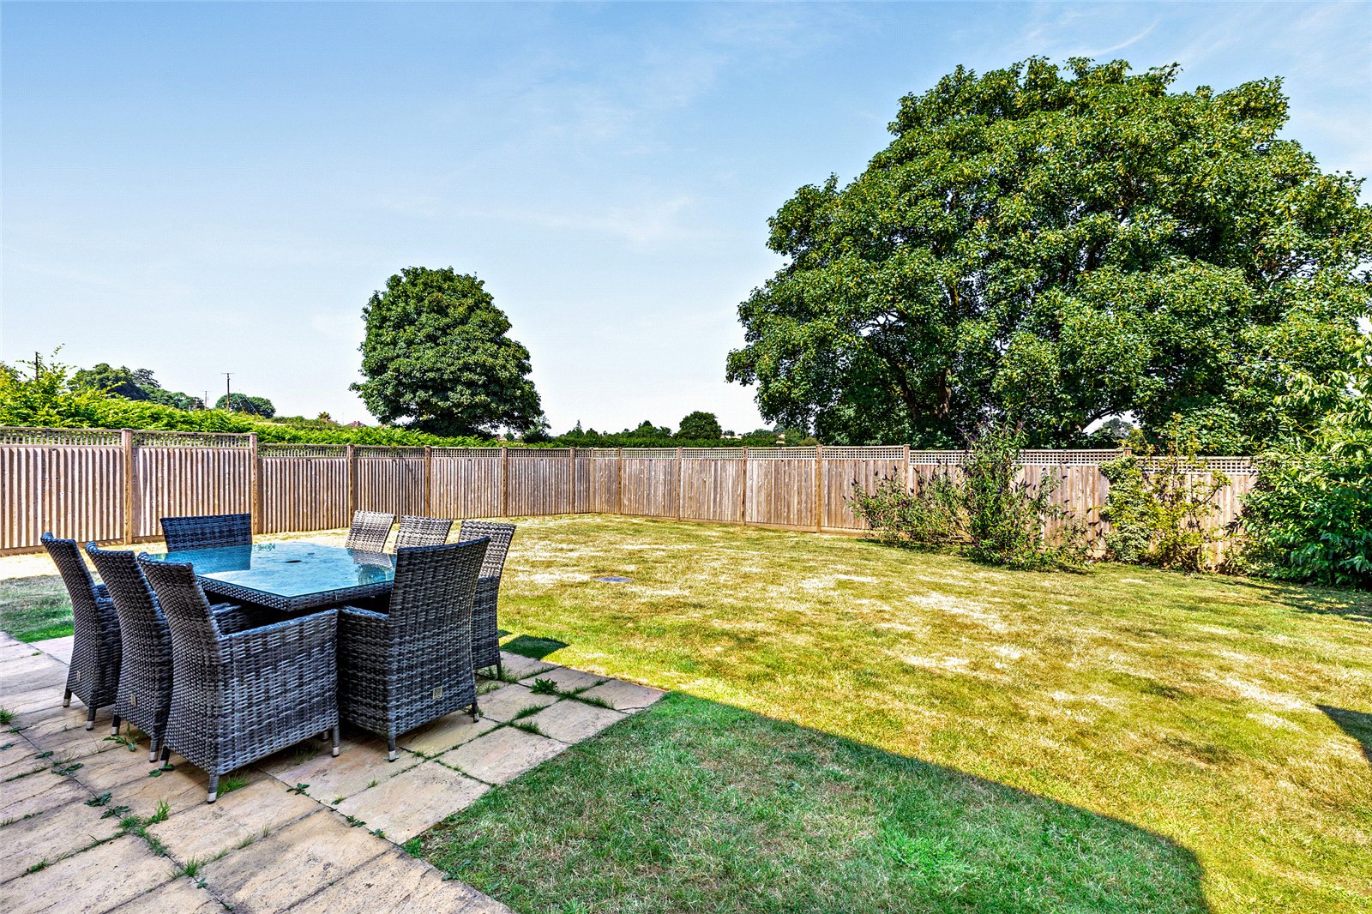
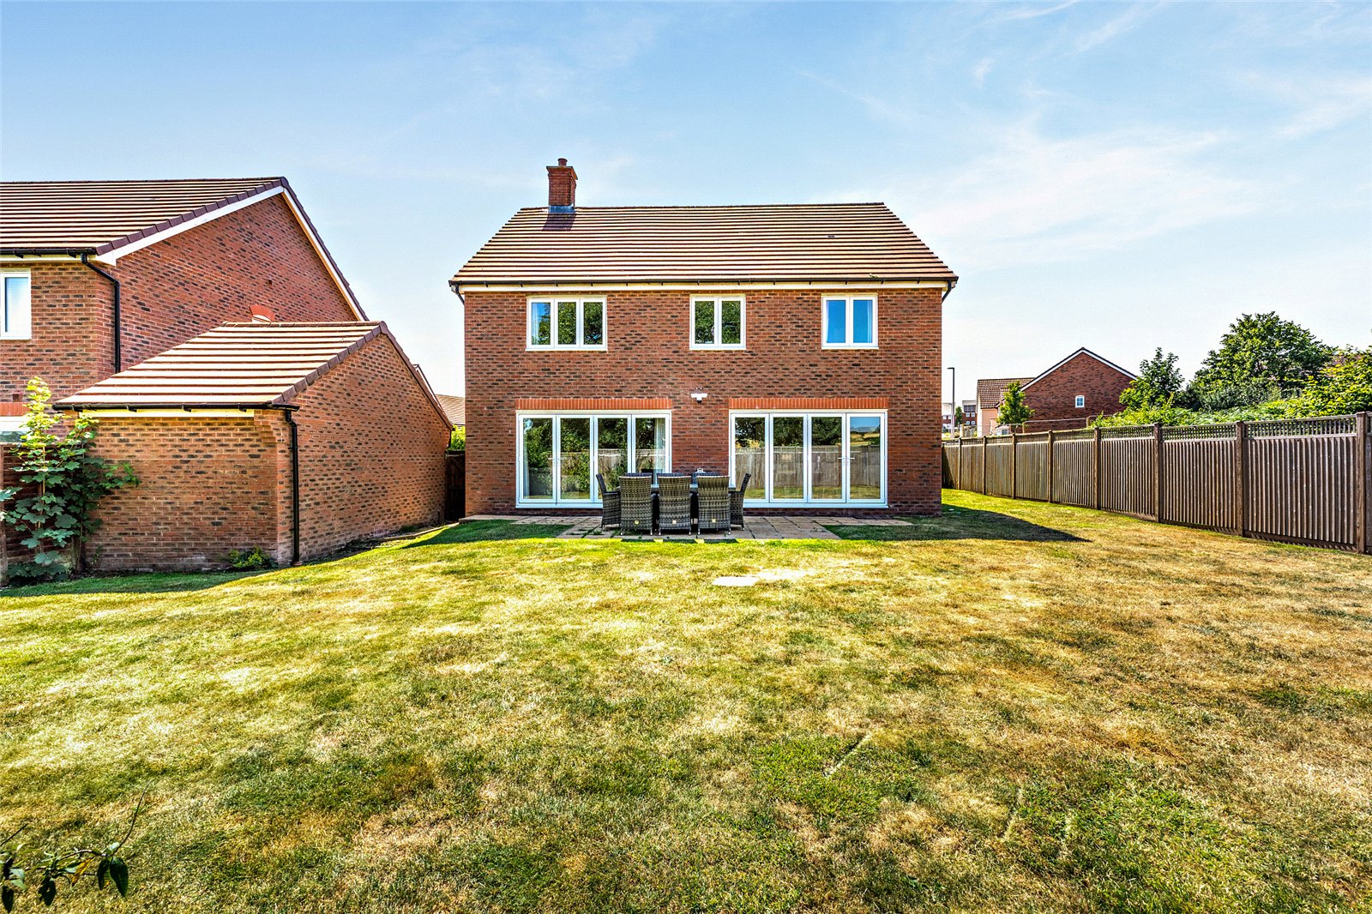
To the rear, the garden is predominantly laid to lawn and fully enclosed by high timber fencing, offering privacy and a safe environment for children and pets.
A paved patio area runs along the width of the house, providing an ideal space for outdoor seating and al fresco dining, overlooking the garden and the peaceful landscape beyond.
Services: Mains gas, electricity, water and drainage.
Council Tax: Band: F
Postcode: SY14 8FB
Local Authority: Cheshire West and Chester
Mobile Signal: EE Y three Y O2 Y Vodafone Y
Broadband Speed: Our research has indicated that Ultrafast Broadband is available at this property. Please conduct your own research to ensure the speeds meet your requirements.
Flood Risk: Rivers and Sea – Low Risk. Surface Water – Low Risk.
Fixtures and Fittings: Whilst all attempts have been made to accurately describe the property in regard to fixtures and fittings, a comprehensive list will be made available by the seller’s solicitors.
Wayleaves, Easements and Rights of Way: The property will be sold subject to and with the benefit of all wayleaves, easements and rights of way, whether mentioned in these particulars or not.