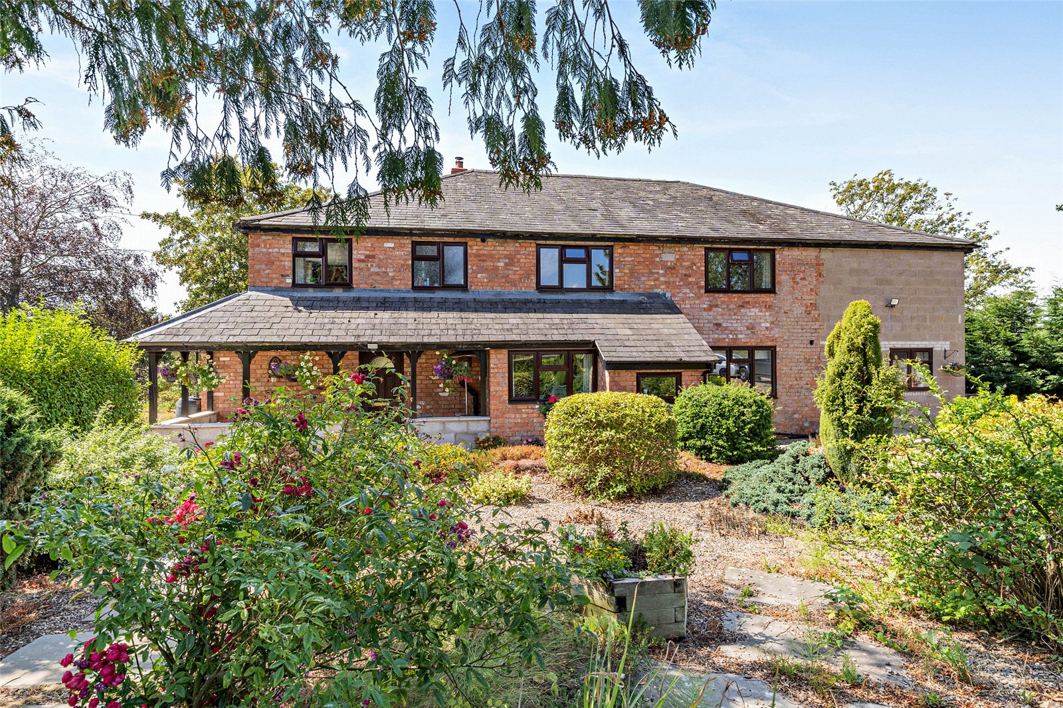
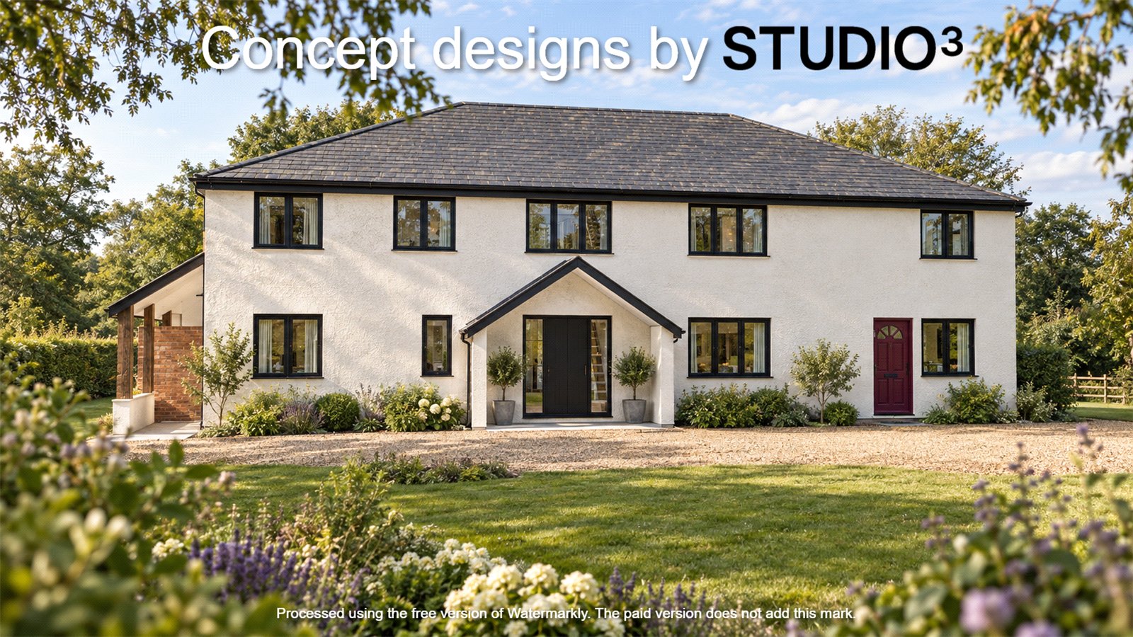
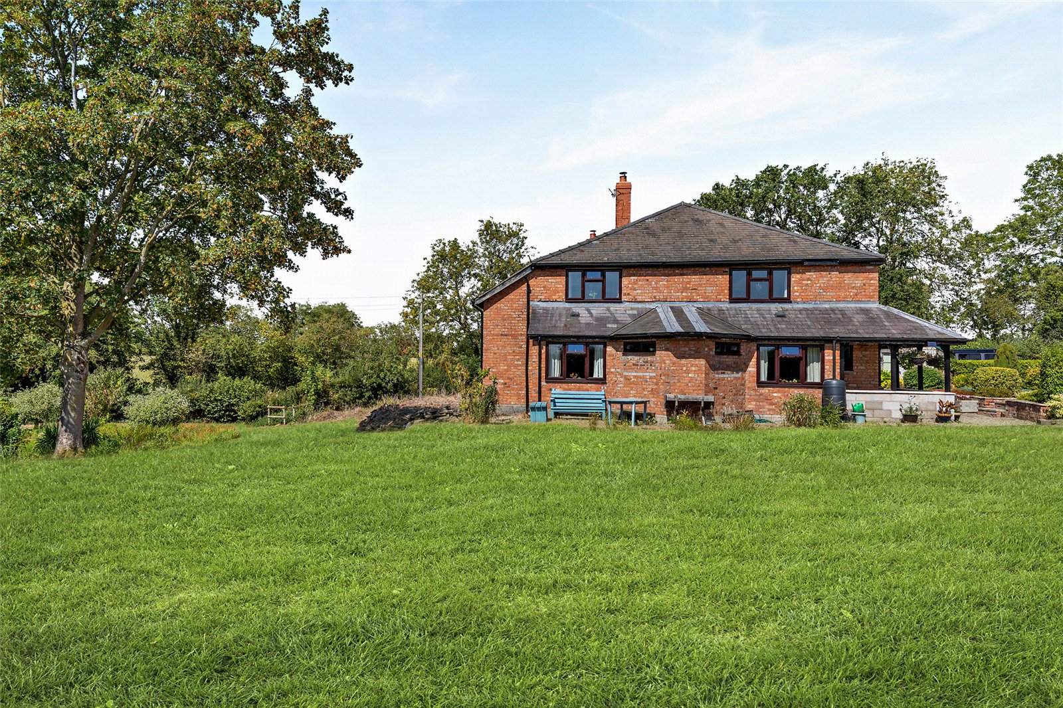
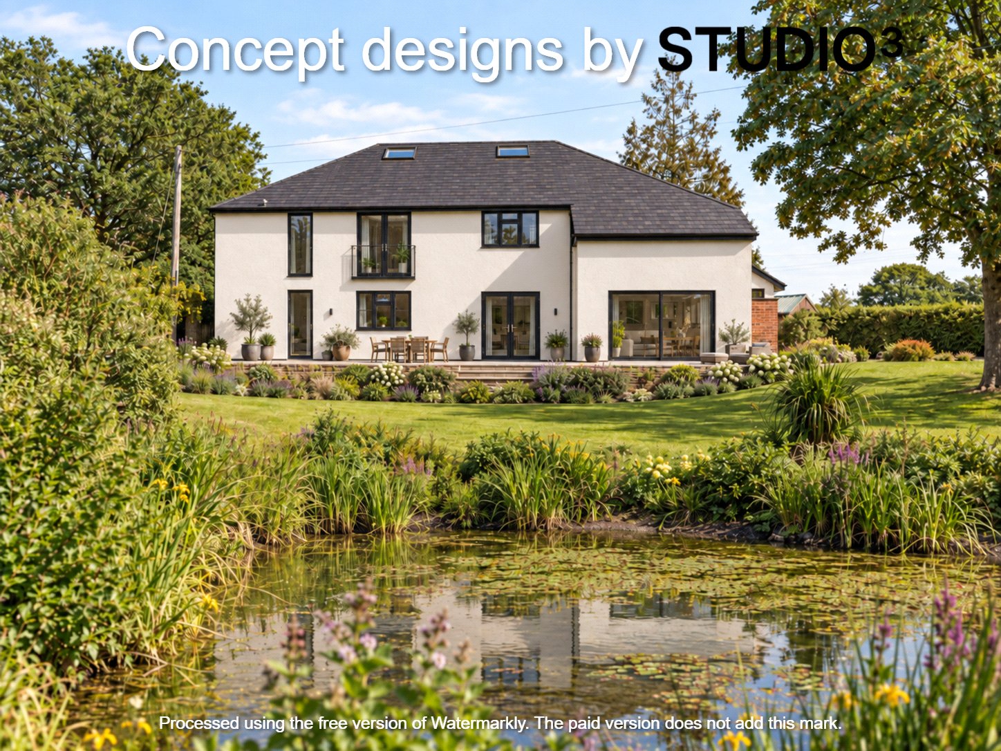
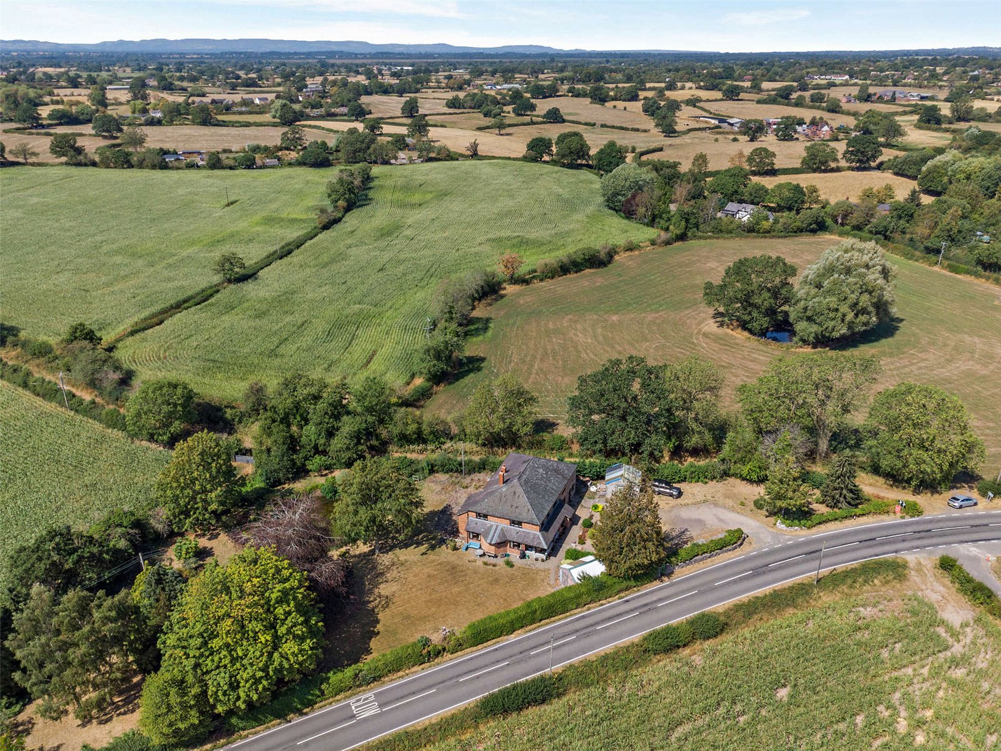

The Homestead is a substantial, detached six-bedroom country residence bursting with character, situated in an accessible rural position between Whitchurch and Wem. While already a fine home, this property represents a phenomenal value-add opportunity. Its vast footprint offers an incoming buyer the perfect blank canvas to reconfigure, modernise, and refurbish the interior to create a truly bespoke luxury home.
Internal Reconfiguration Potential
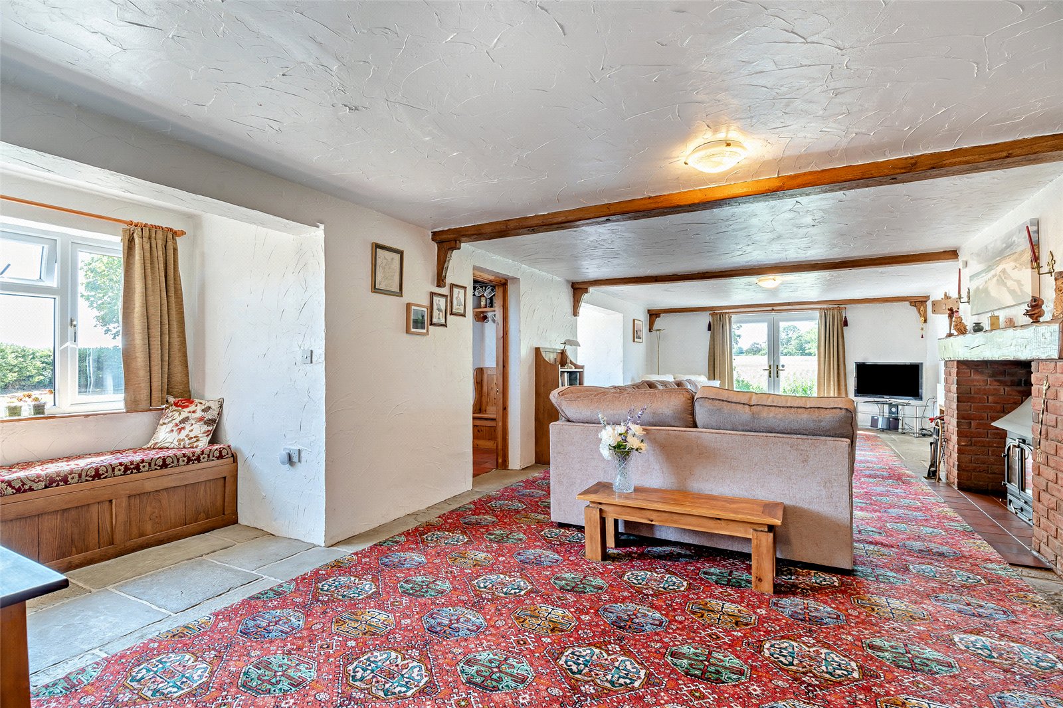
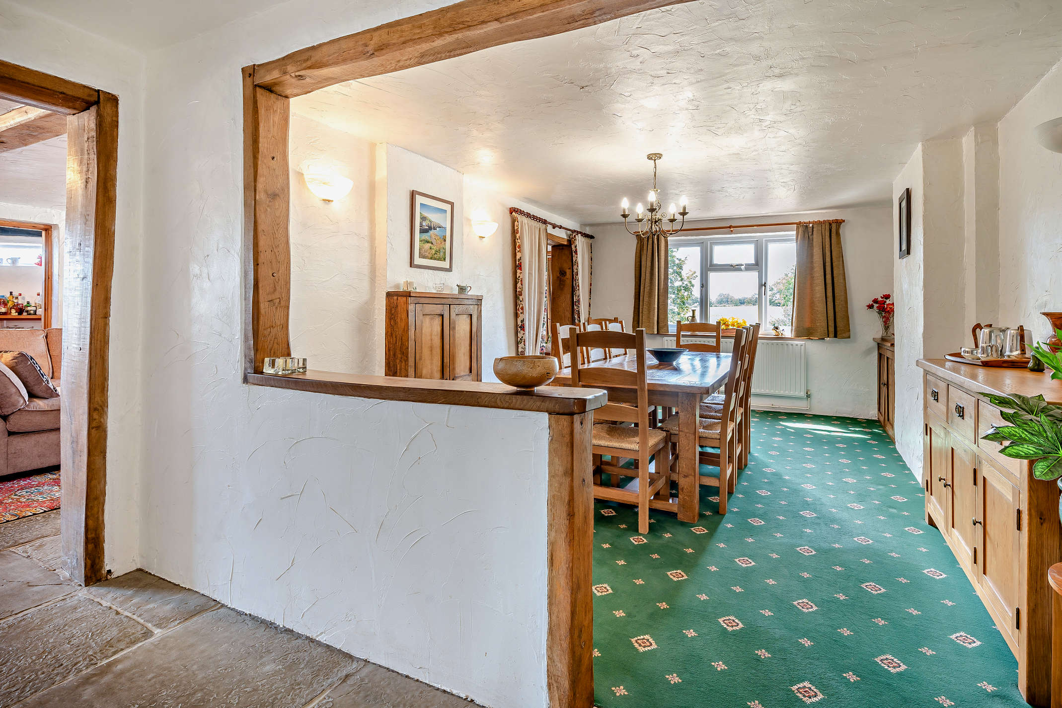
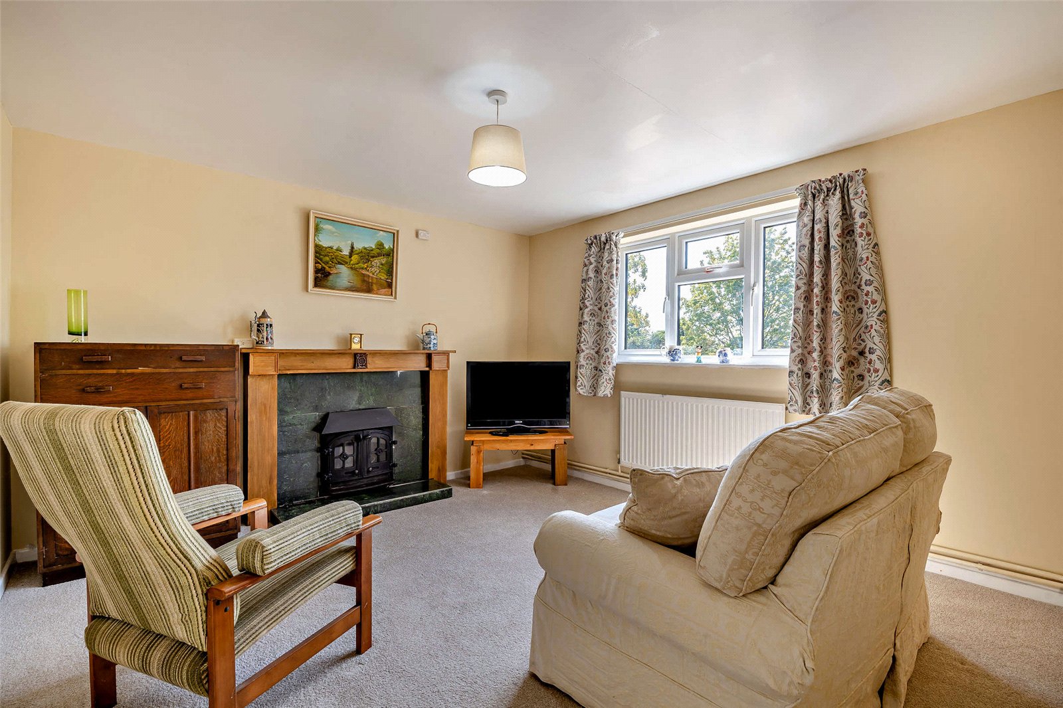
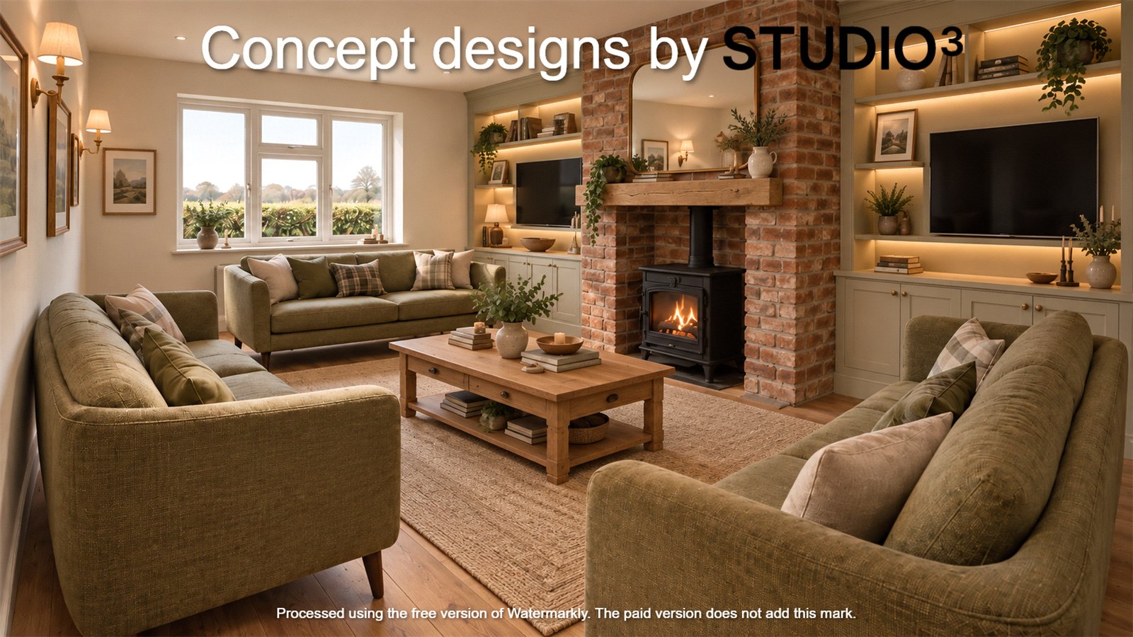
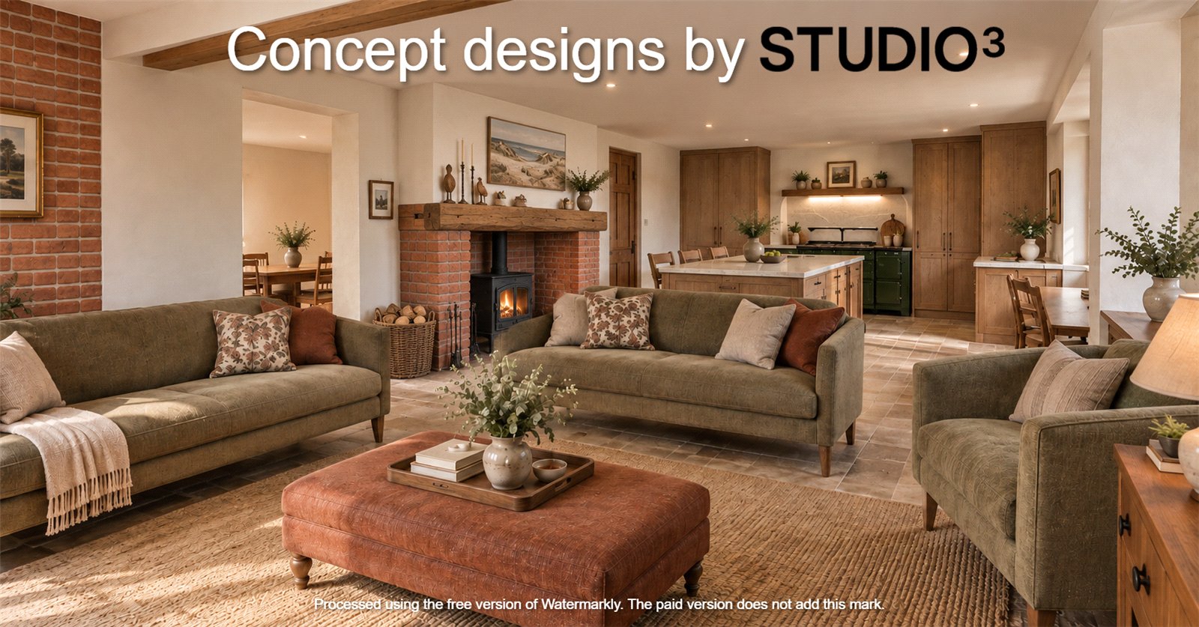
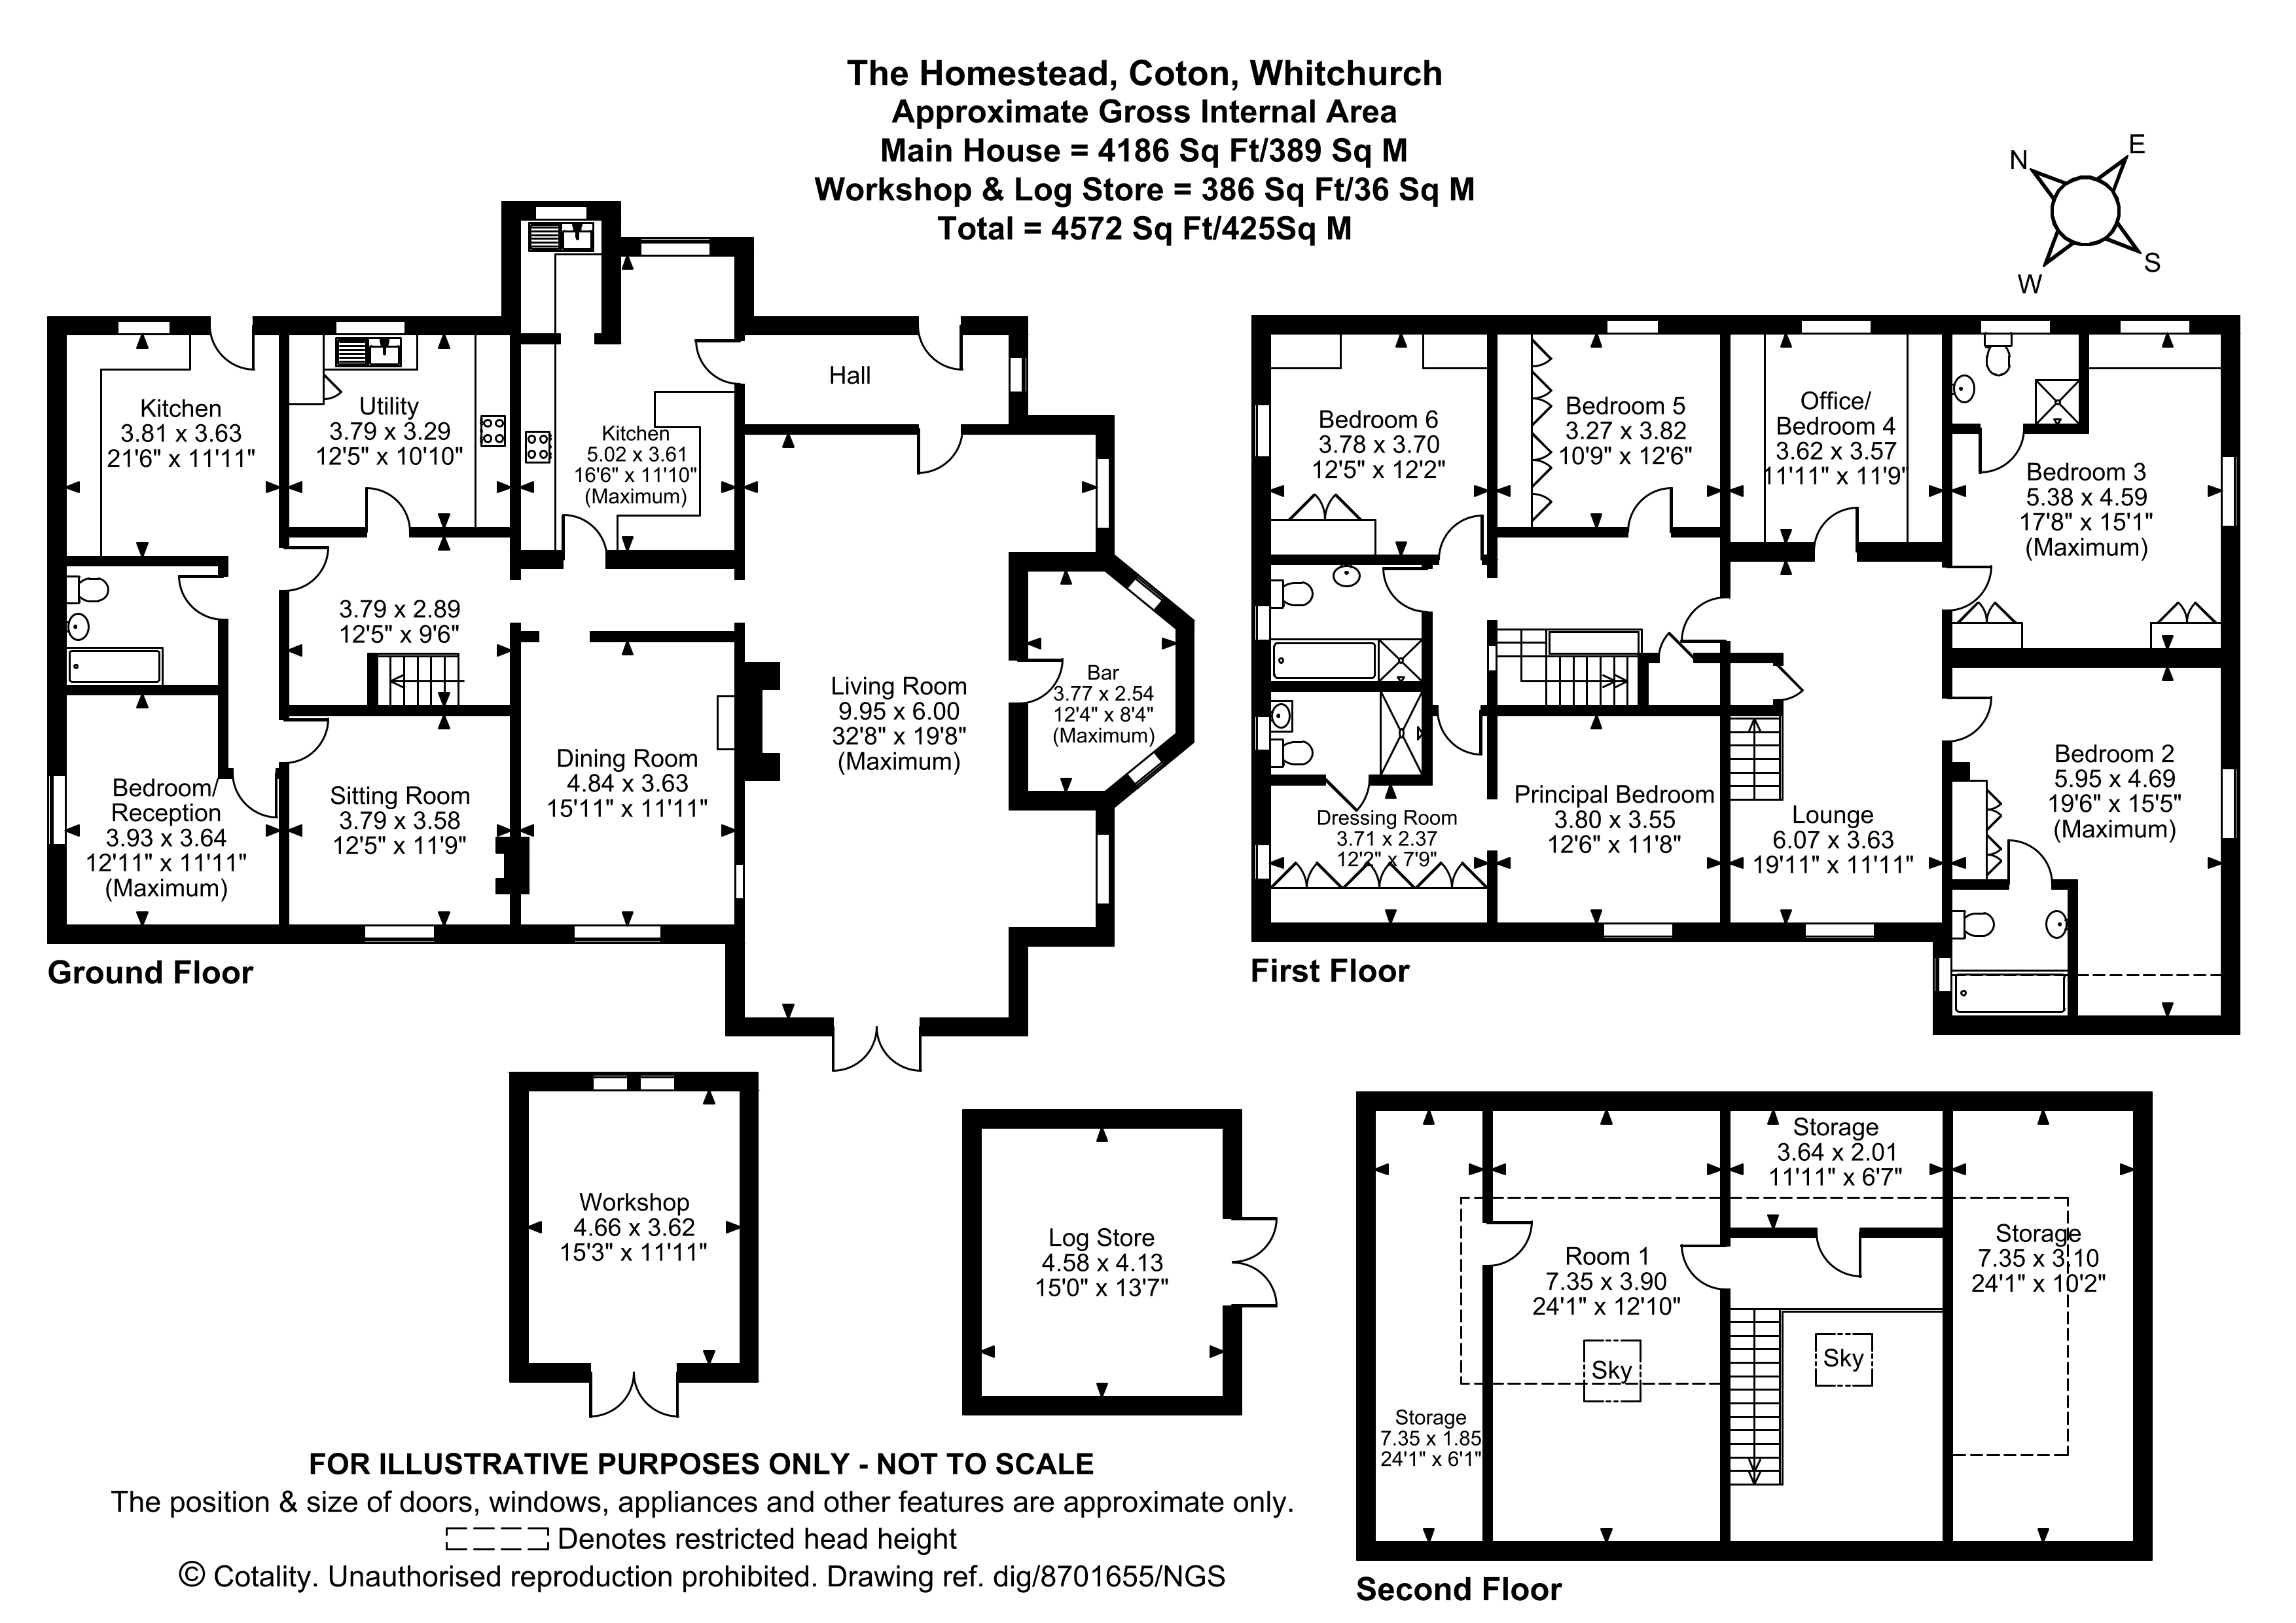
The sprawling ground floor is anchored by a generous 32ft living room featuring historic flagstone flooring and a brick-built fireplace. This space, along with the adjoining bar, formal dining room, and separate sitting room, offers immense scope for reconfiguration.
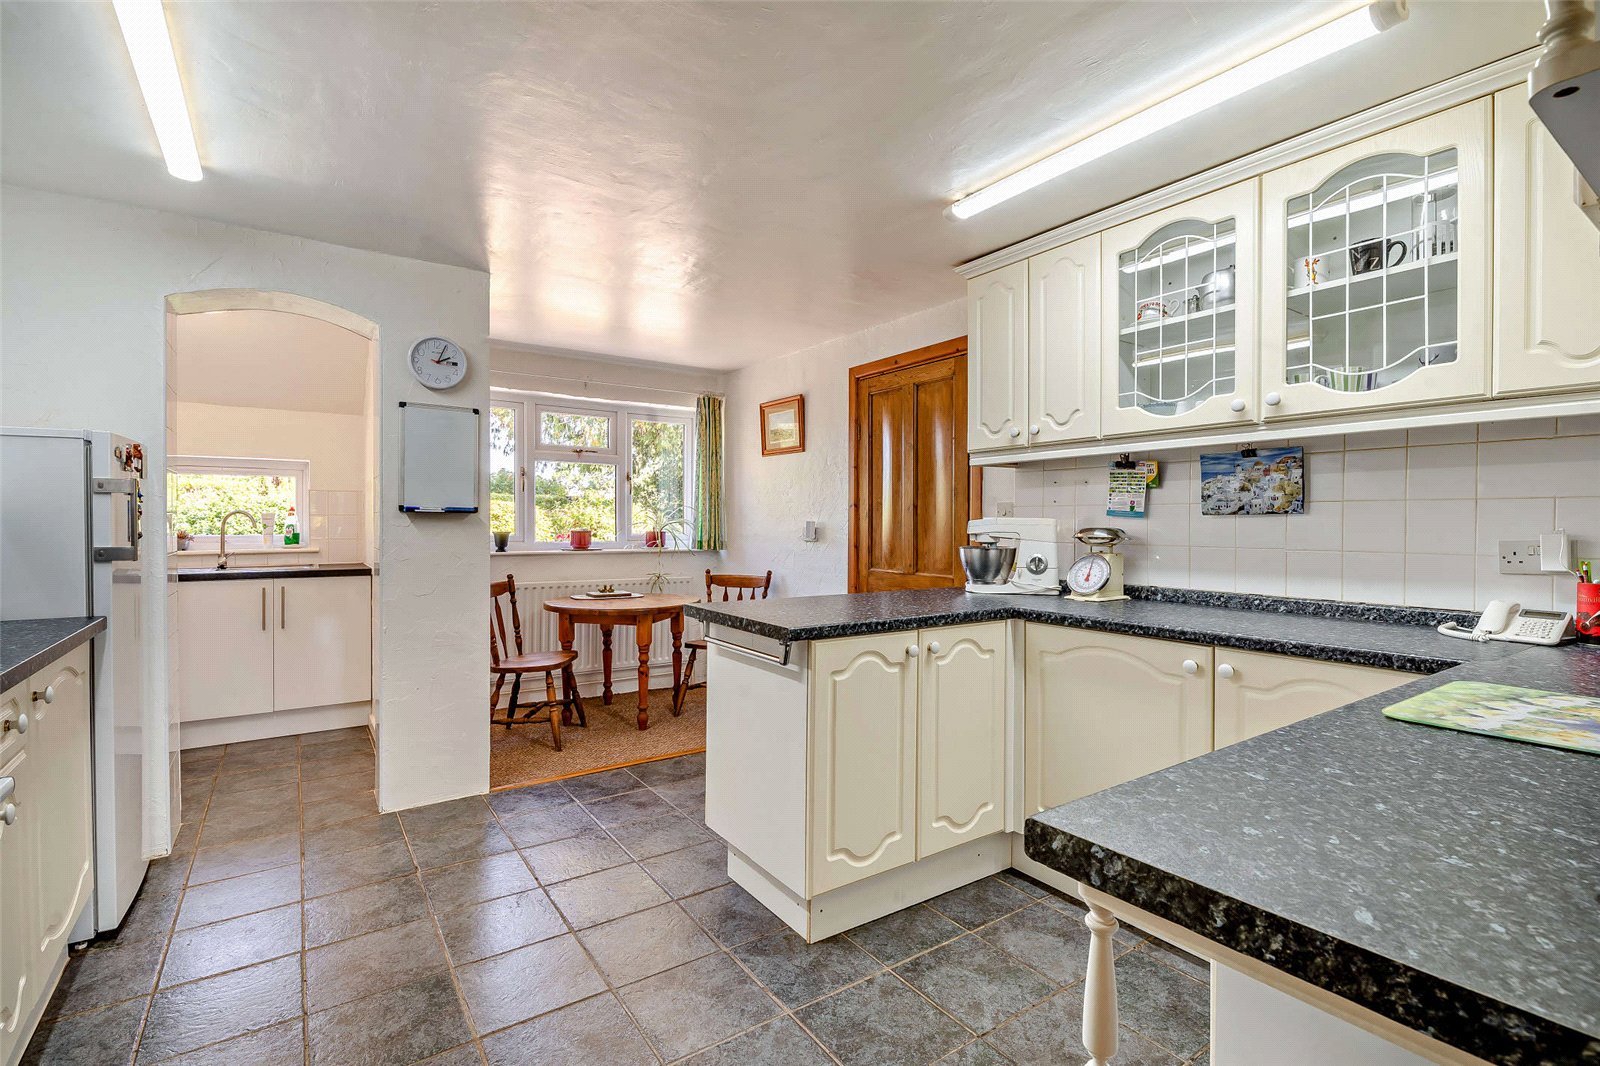
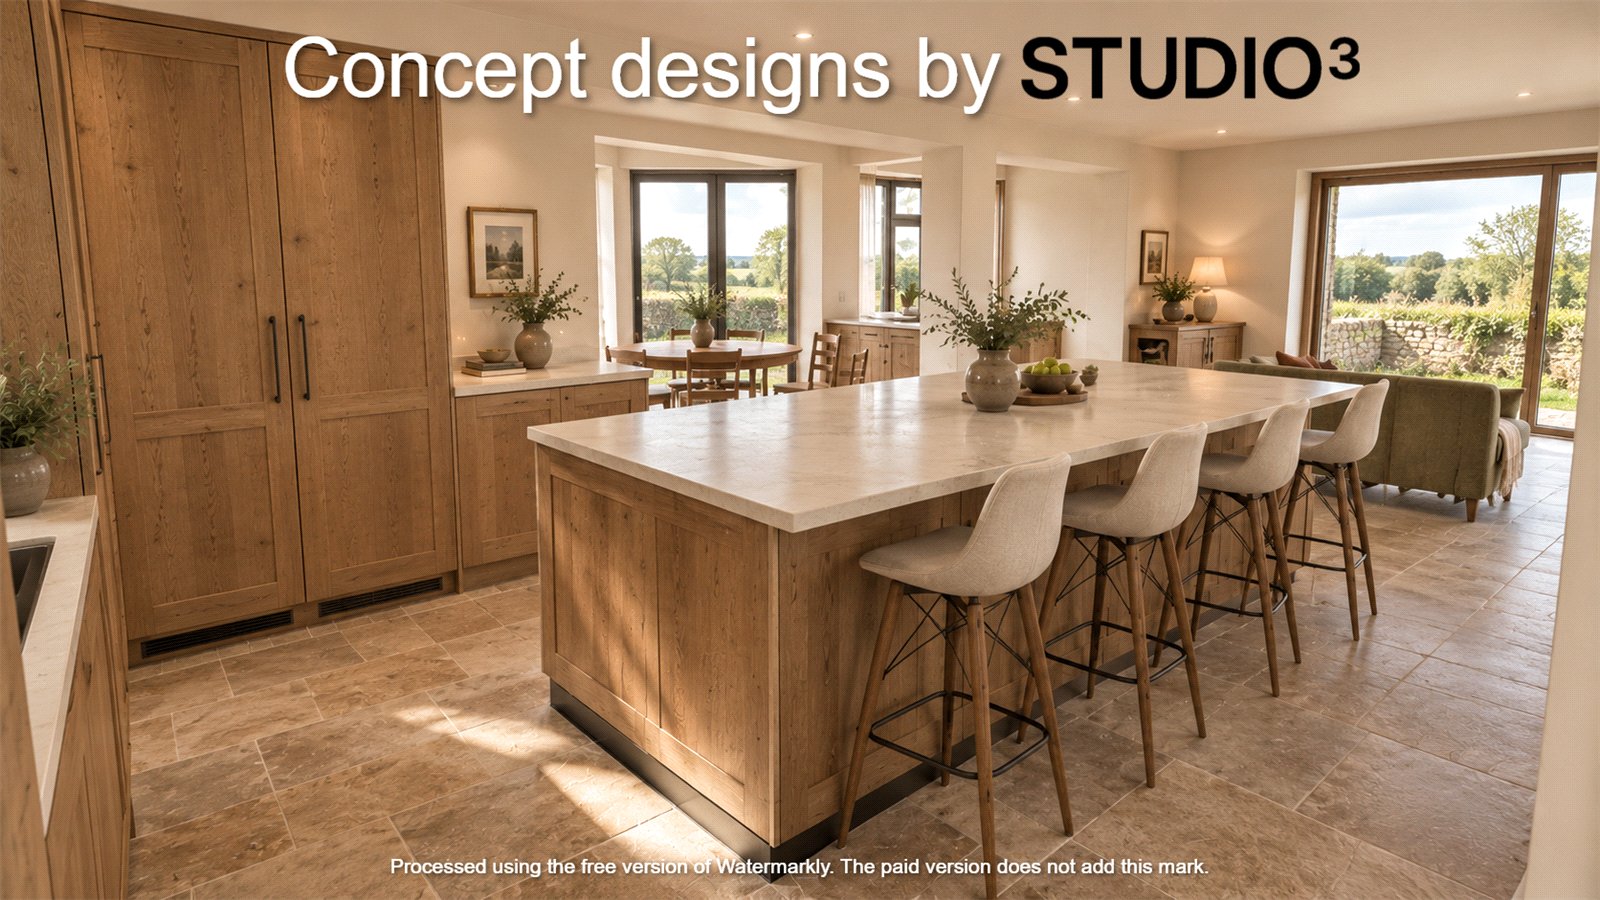
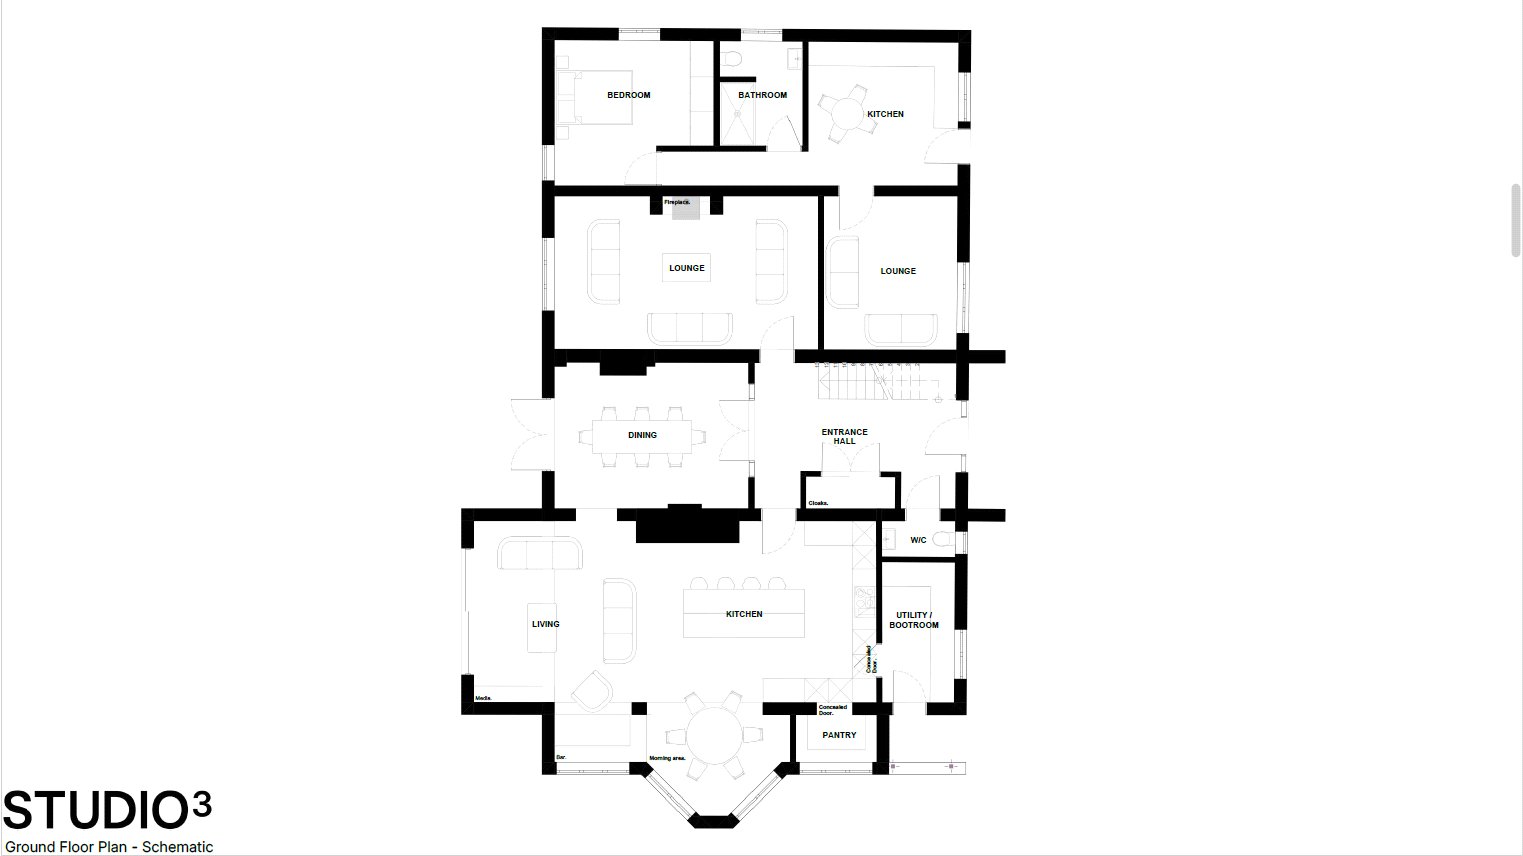
A sleek architectural redesign as highlighted by the current vendors could remove dividing walls to create a vast, state-of-the-art open-plan kitchen, dining and family living hub that embraces the beautiful surrounding countryside views. The existing utility room also provides an excellent footprint for a redesigned boot room and a high-end laundry suite.
Flexible Annexe Integration
Connected via an internal door, the self-contained annexe currently features its own kitchen, bathroom and reception room. This zone offers dual opportunities: it can be refurbished as an independent dwelling for multi-generational living/holiday letting or reconfigured into the main house to offering endless usage possibilities.
Upper Floors & Capital Appreciation
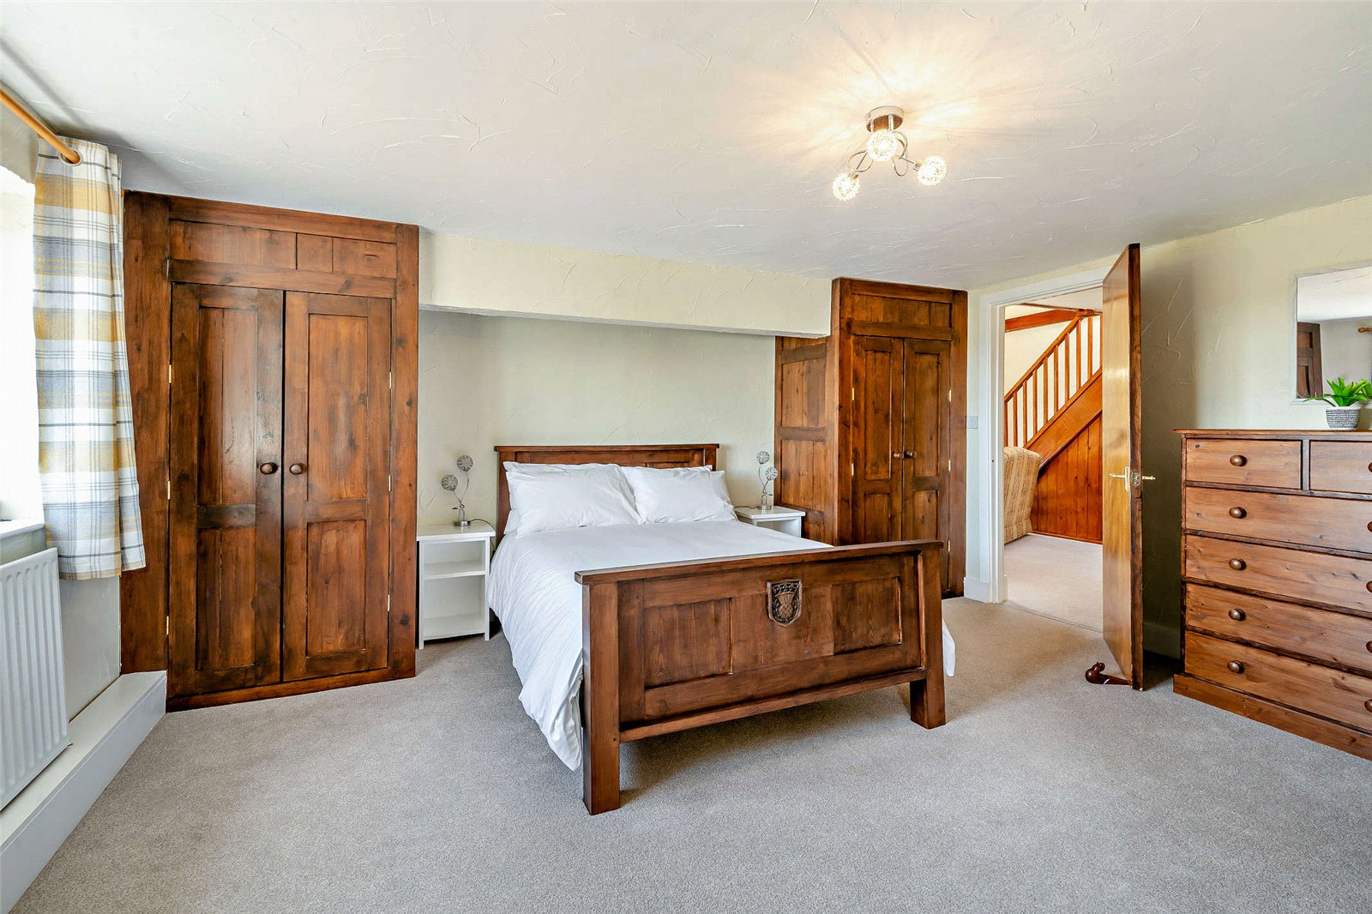
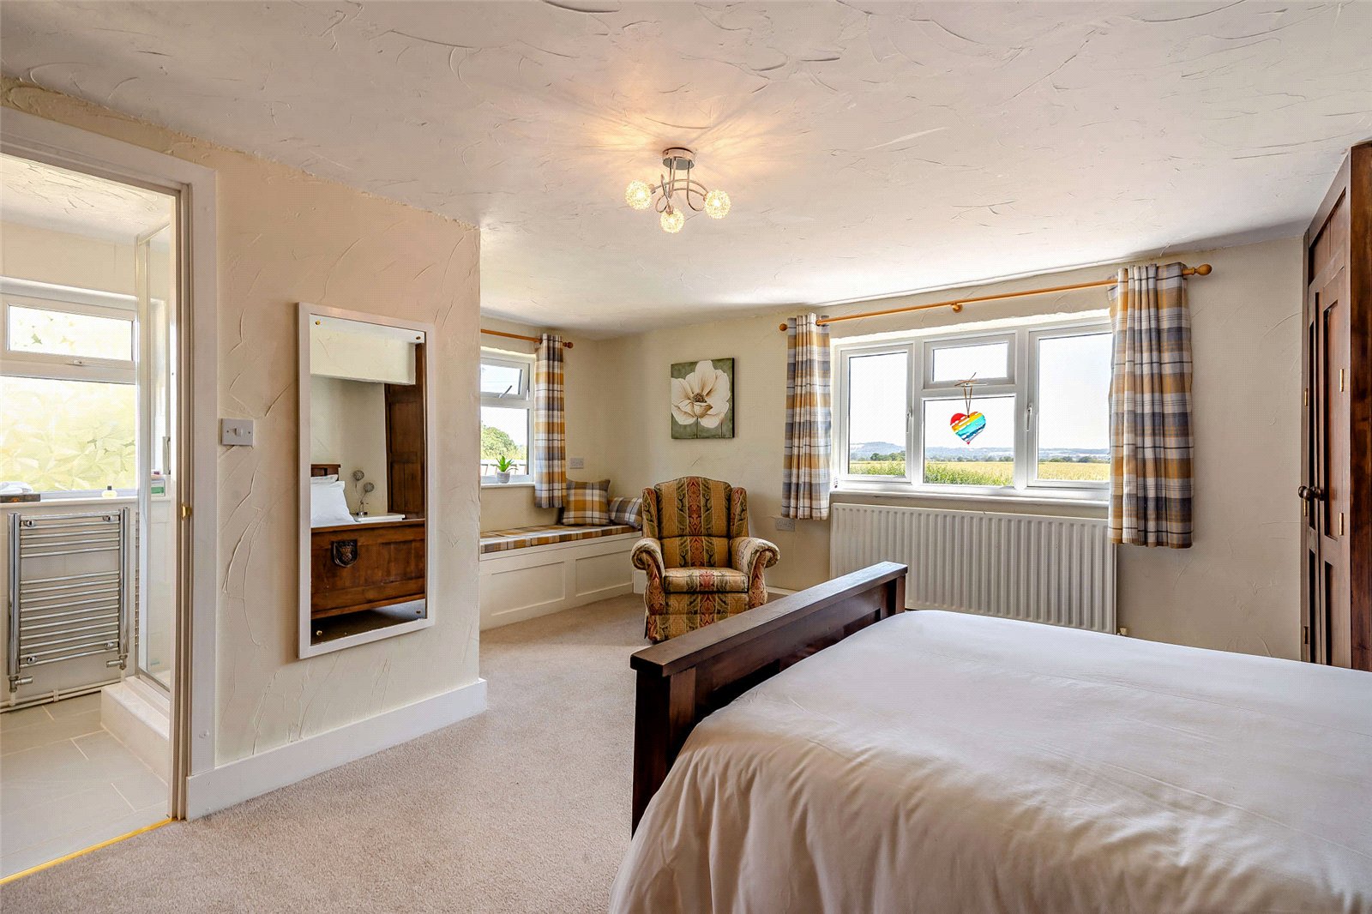
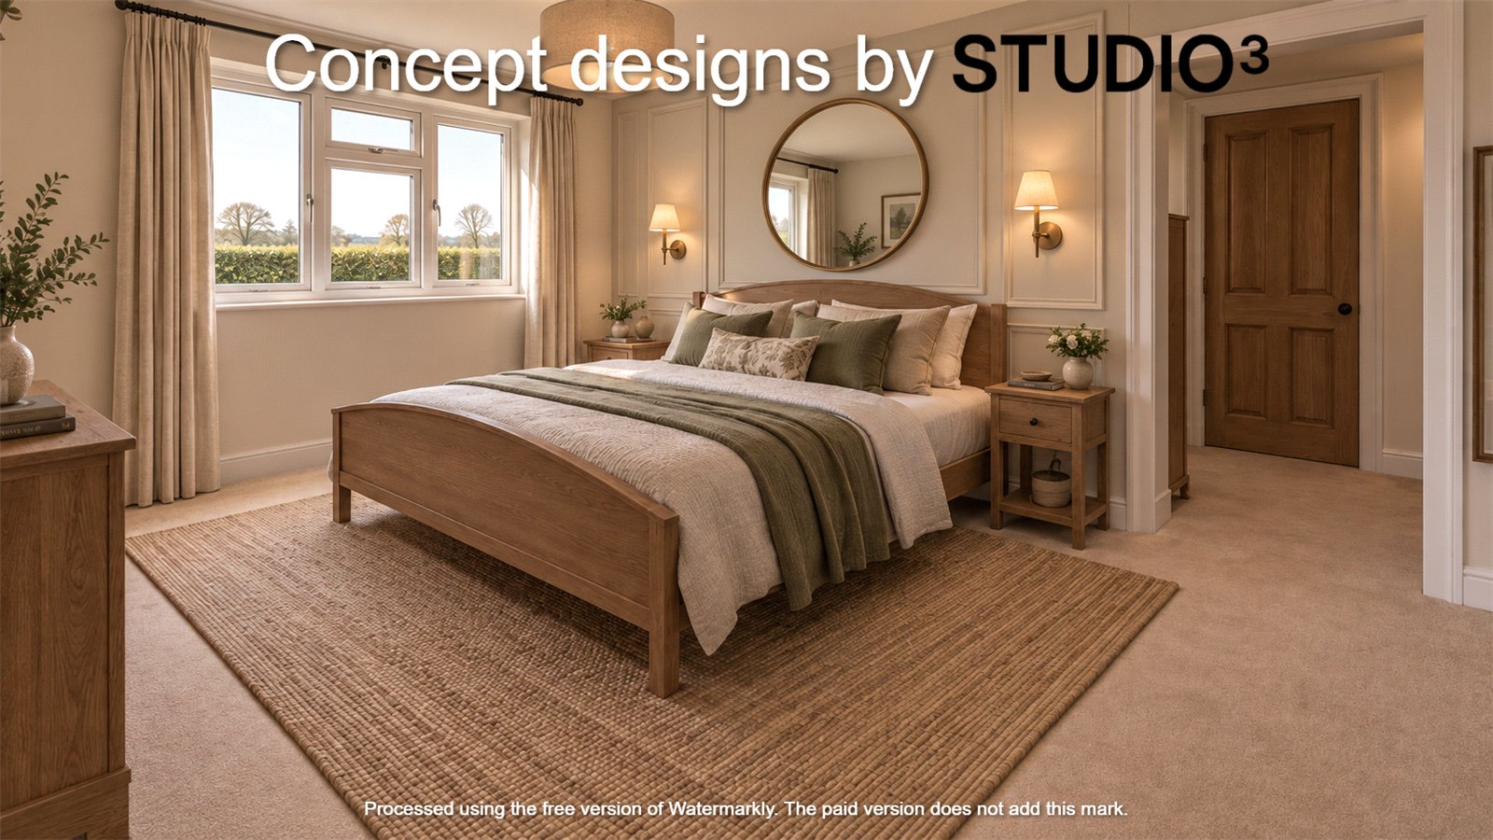
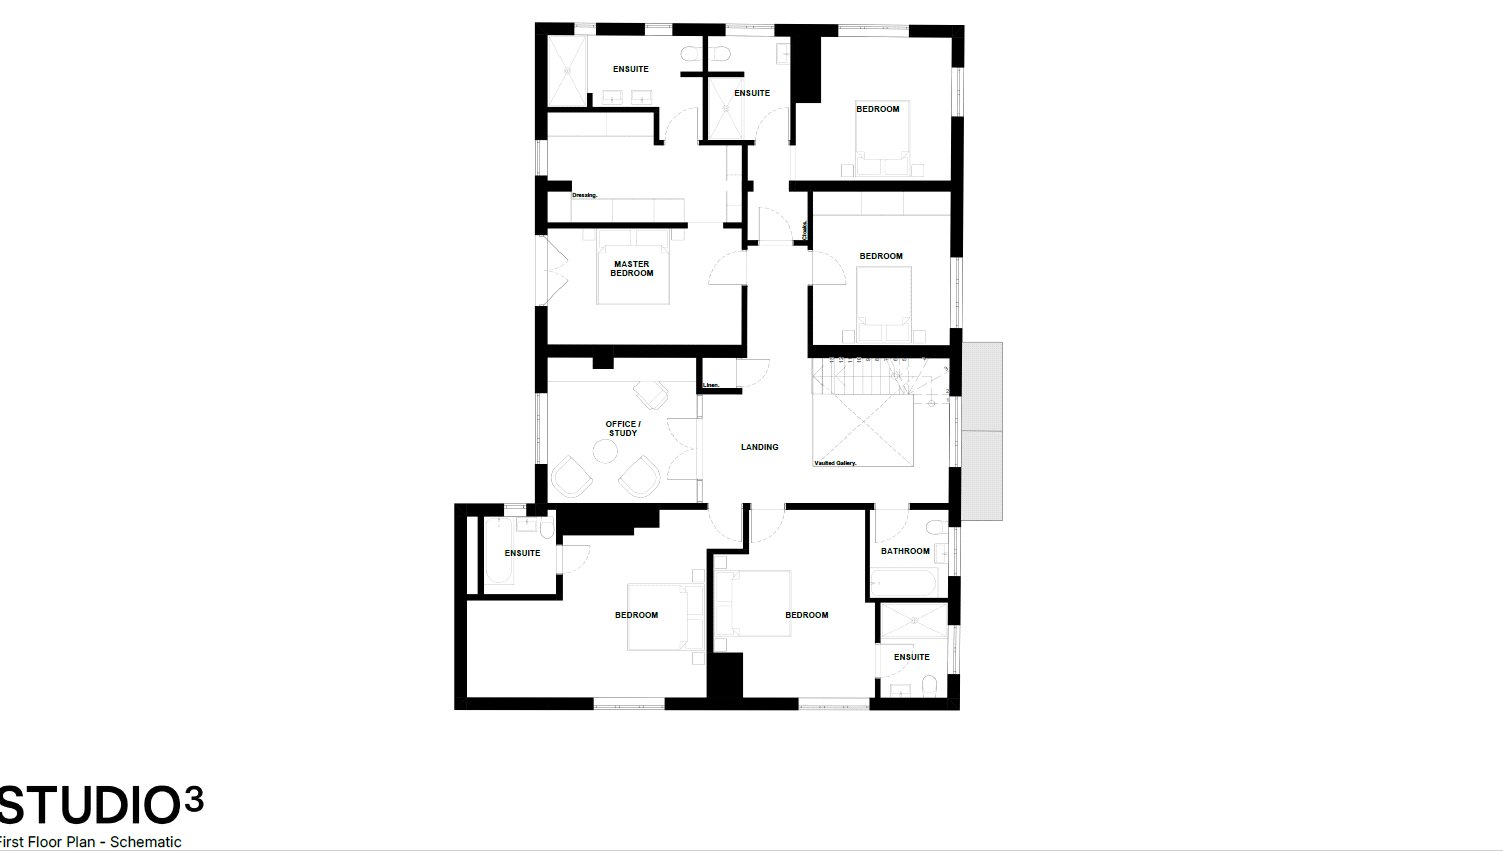
The first floor hosts six bedrooms, including a principal suite with a dressing room. With three en-suite facilities already in place, a straightforward refurbishment program can elevate these spaces into high-end bedroom suites.
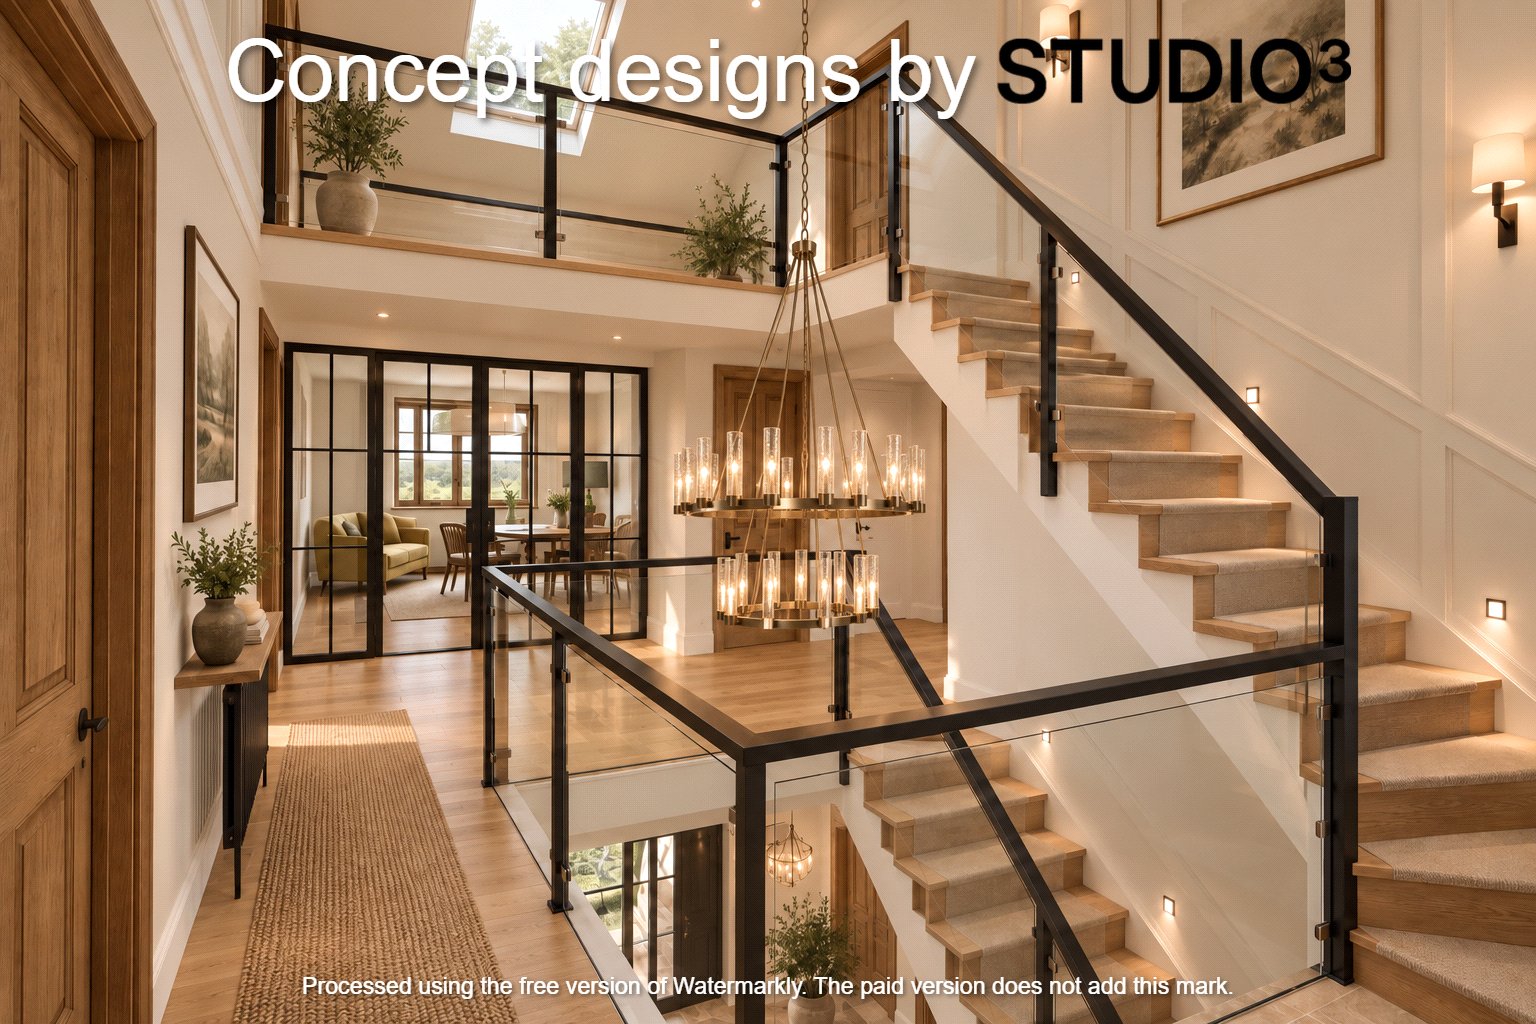
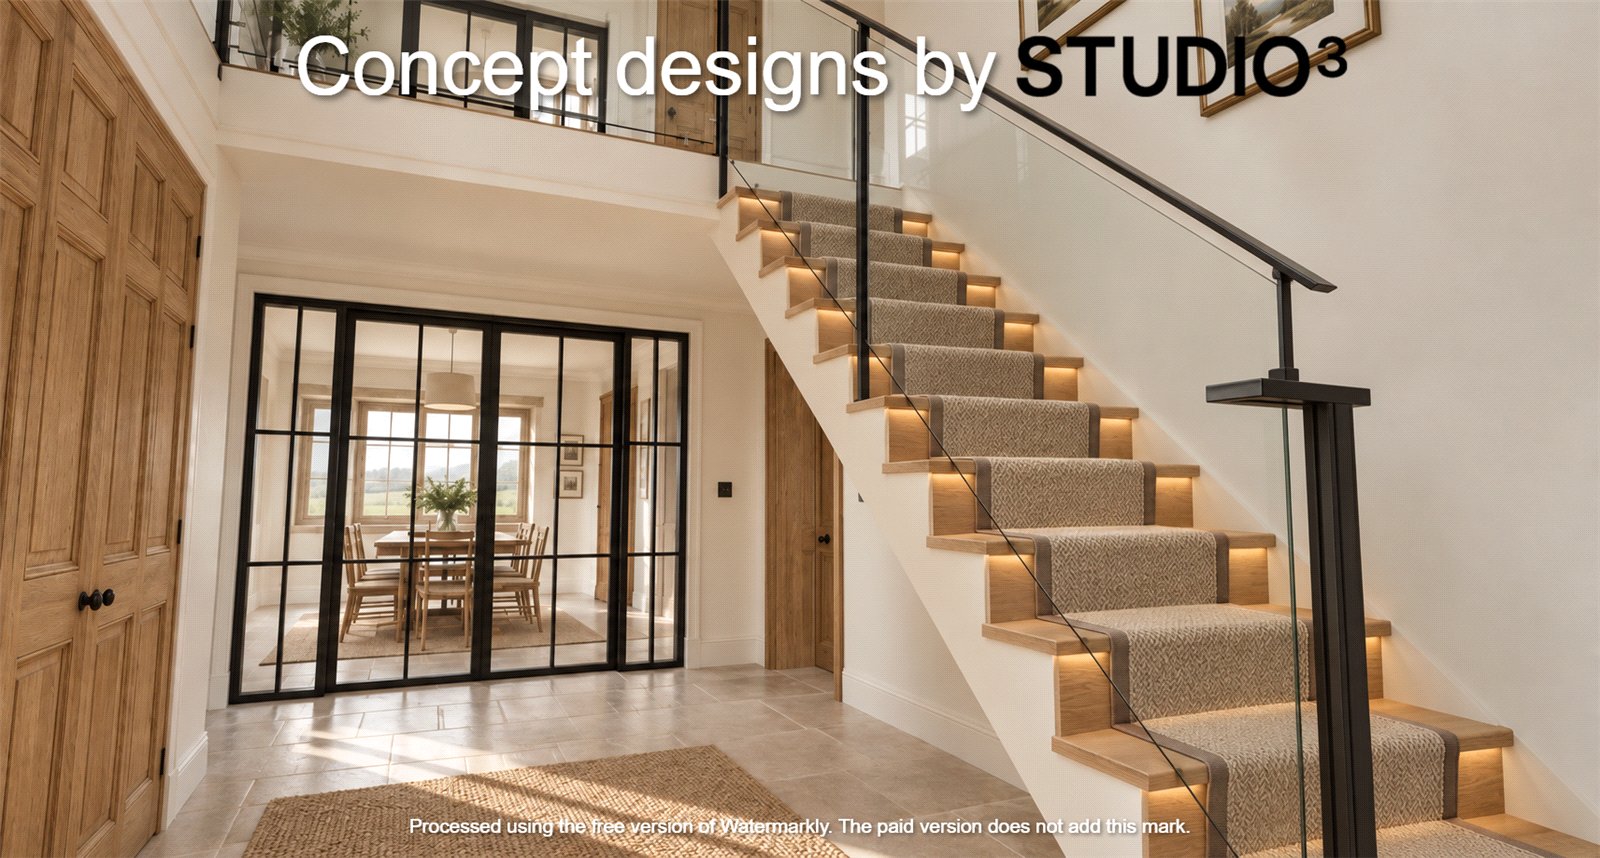
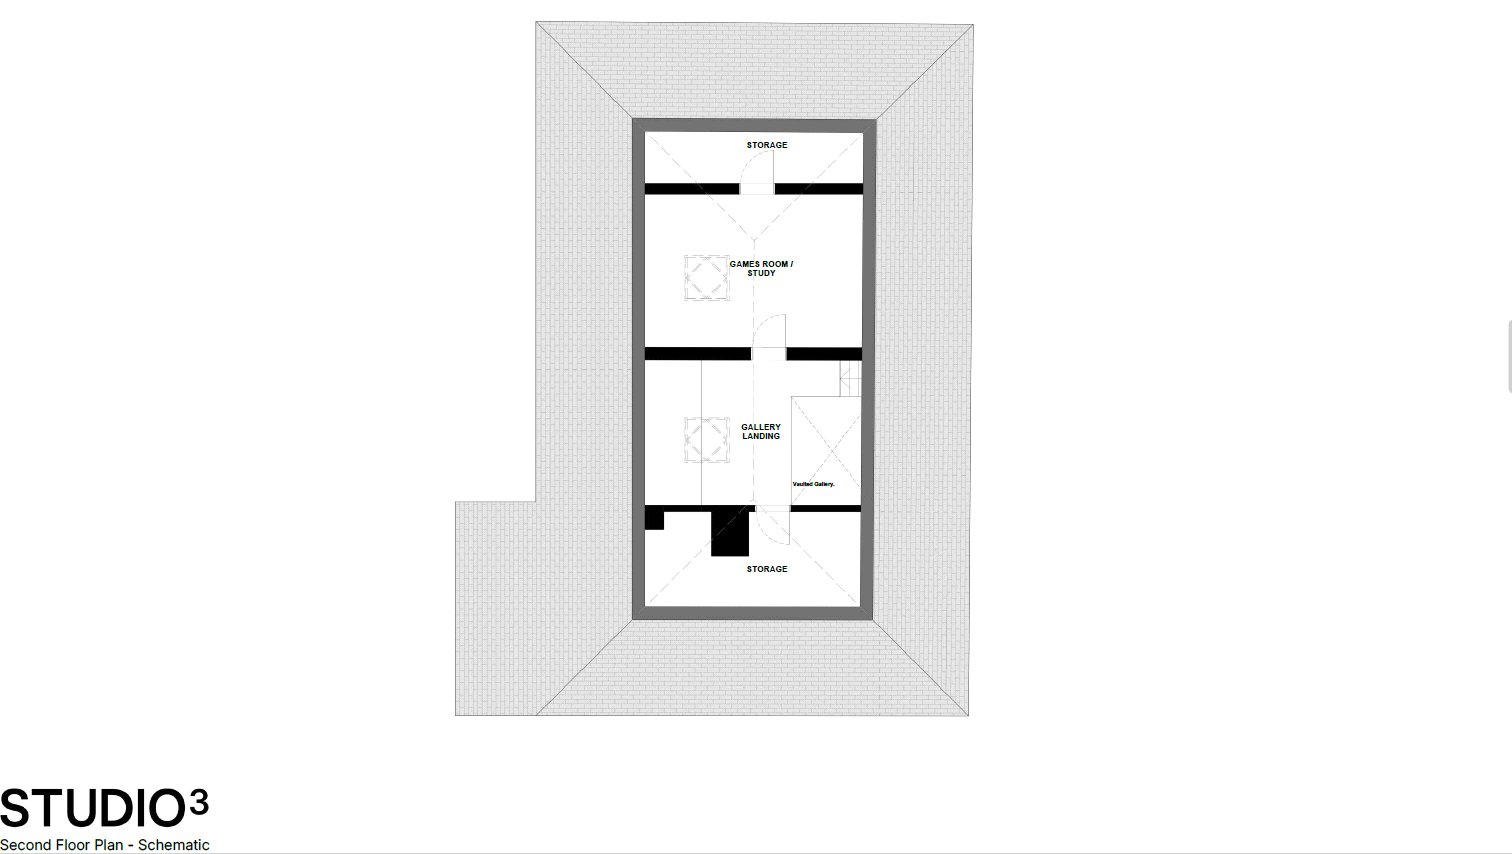
Crucially, the second floor features a dedicated staircase leading to a large attic room and extensive storage. This level presents an ideal conversion and refurbishment project to easily deliver a 7th bedroom suite, a private home office, or a children’s playroom if desired.
Outside
At the front of the property, a gravel parking area provides plenty of space for several vehicles, while the brick-built store provides a second workshop and storage space.
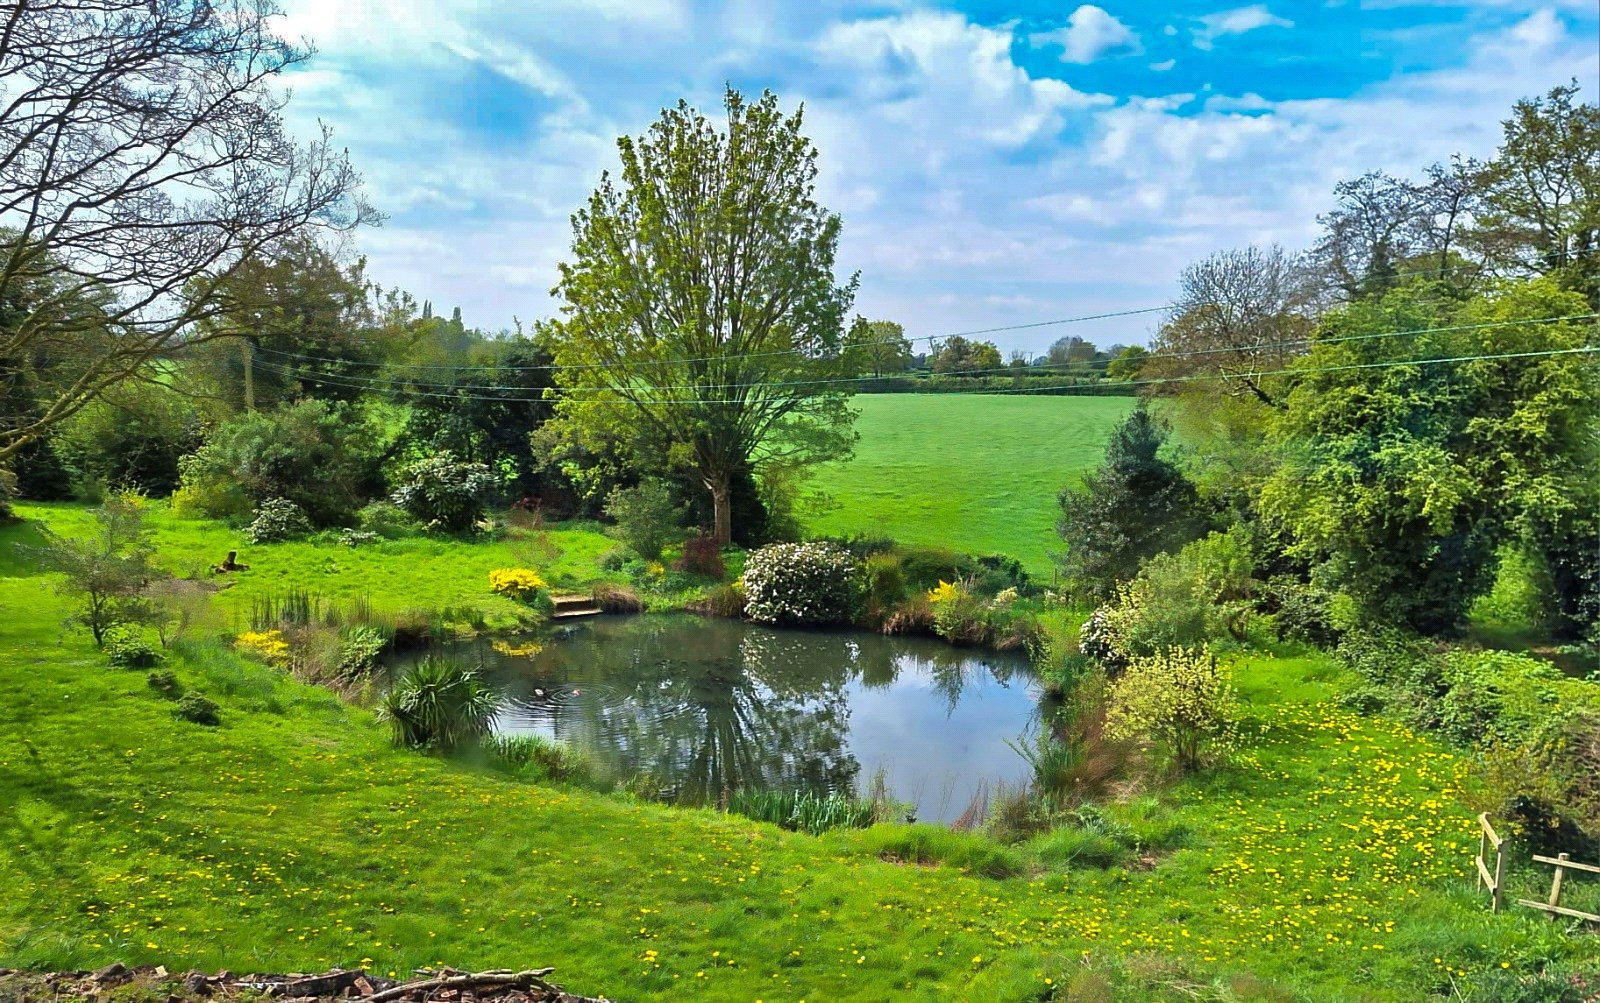
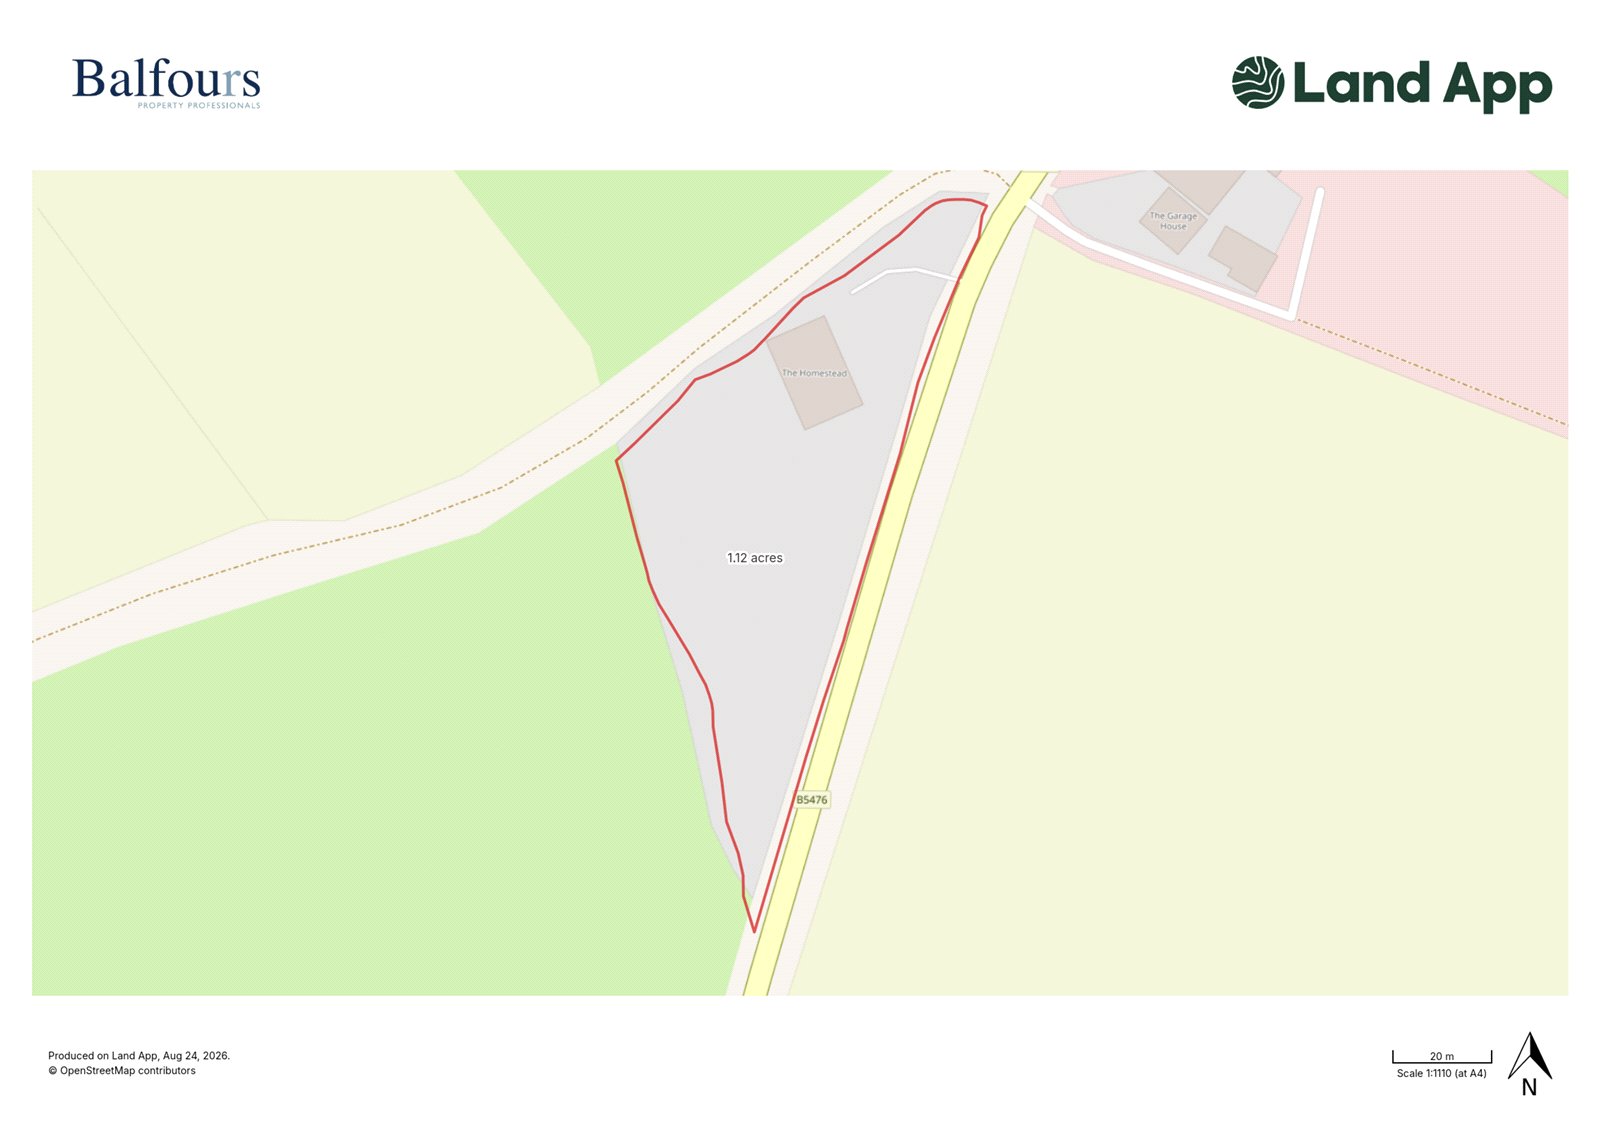
The wrap-around gardens have various shrubs in a large gravel bed at the front, while to the rear, the grounds extend to the southeast, featuring rolling lawns, a wildlife pond and a wealth of mature specimen and fruit trees and established shrubs, all bordered by hedgerows and backing onto open countryside.
Services: Mains water, Septic tank drainage, Mains Electricity and woodburners providing heating.
Council Tax: Band F
Postcode: SY13 2RB
Local Authority: Shropshire Council
Mobile Signal: EE Y three Y O2 Y Vodafone Y
Broadband Speed: Our research has indicated that Superfast Broadband is available at this property. Please conduct your own research to ensure the speeds meet your requirements.
Flood Risk: Rivers and Sea and Surface Water – Very Low Risk.
Fixtures and Fittings: Whilst all attempts have been made to accurately describe the property in regard to fixtures and fittings, a comprehensive list will be made available by the seller’s solicitors.
Wayleaves, Easements and Rights of Way: The property will be sold subject to and with the benefit of all wayleaves, easements and rights of way, whether mentioned in these particulars or not.