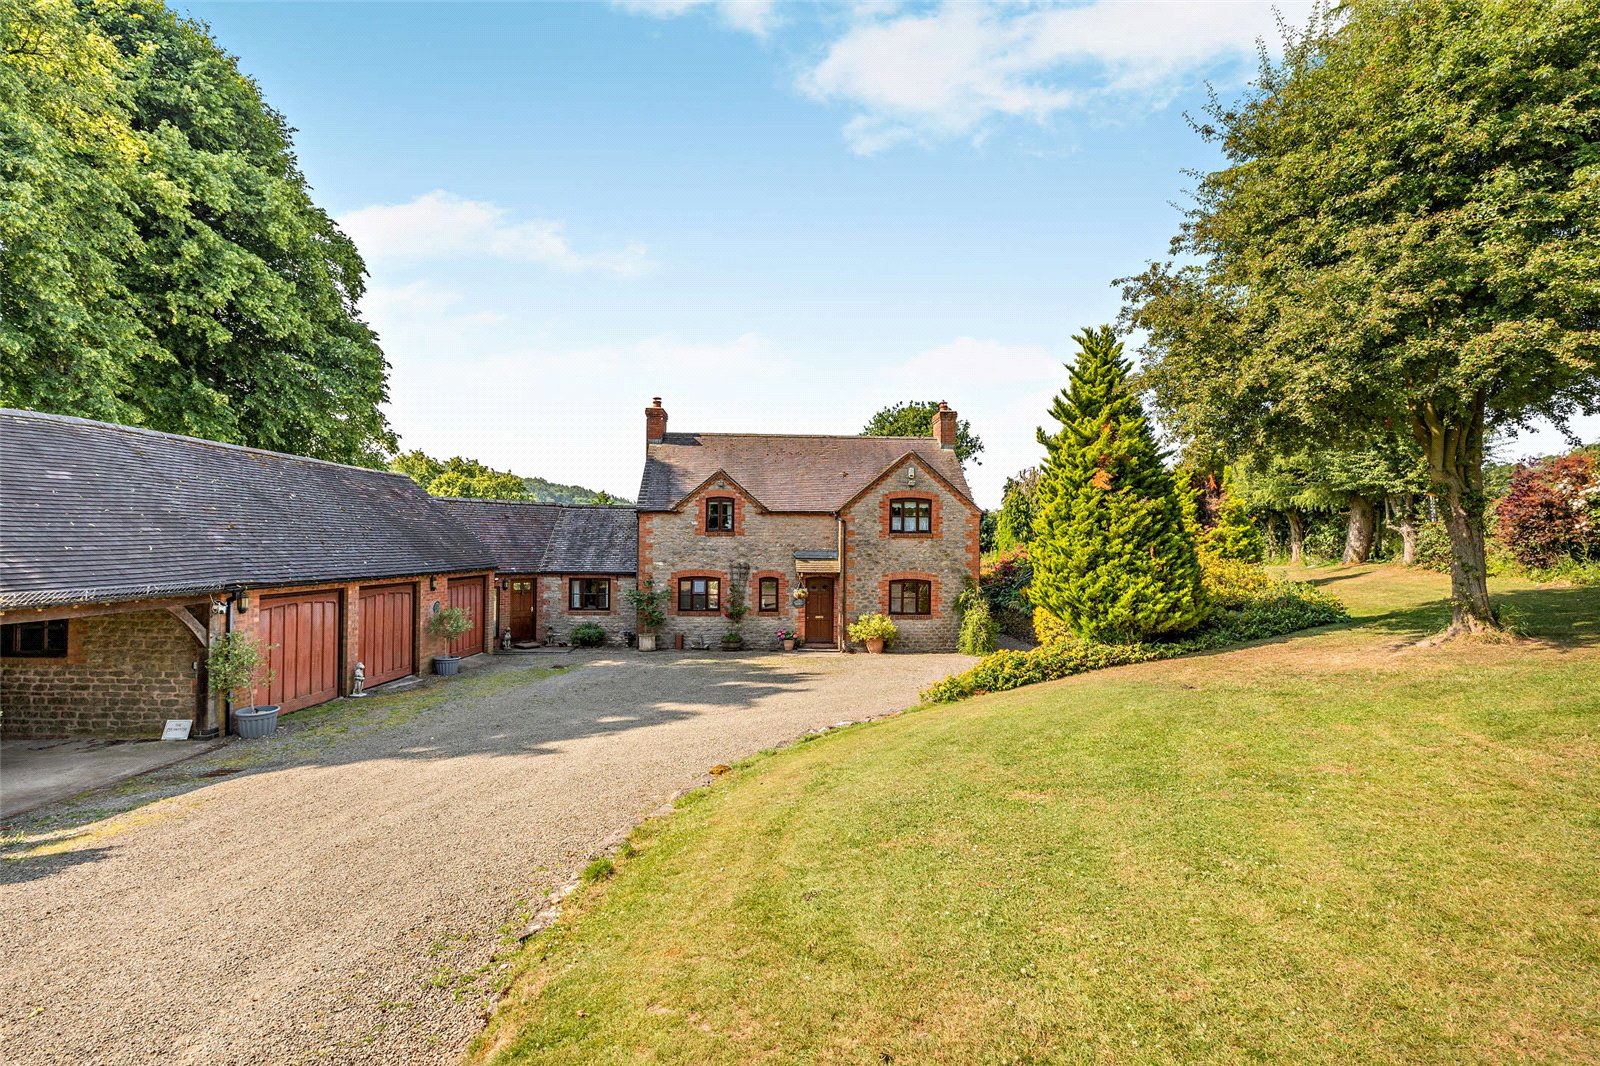
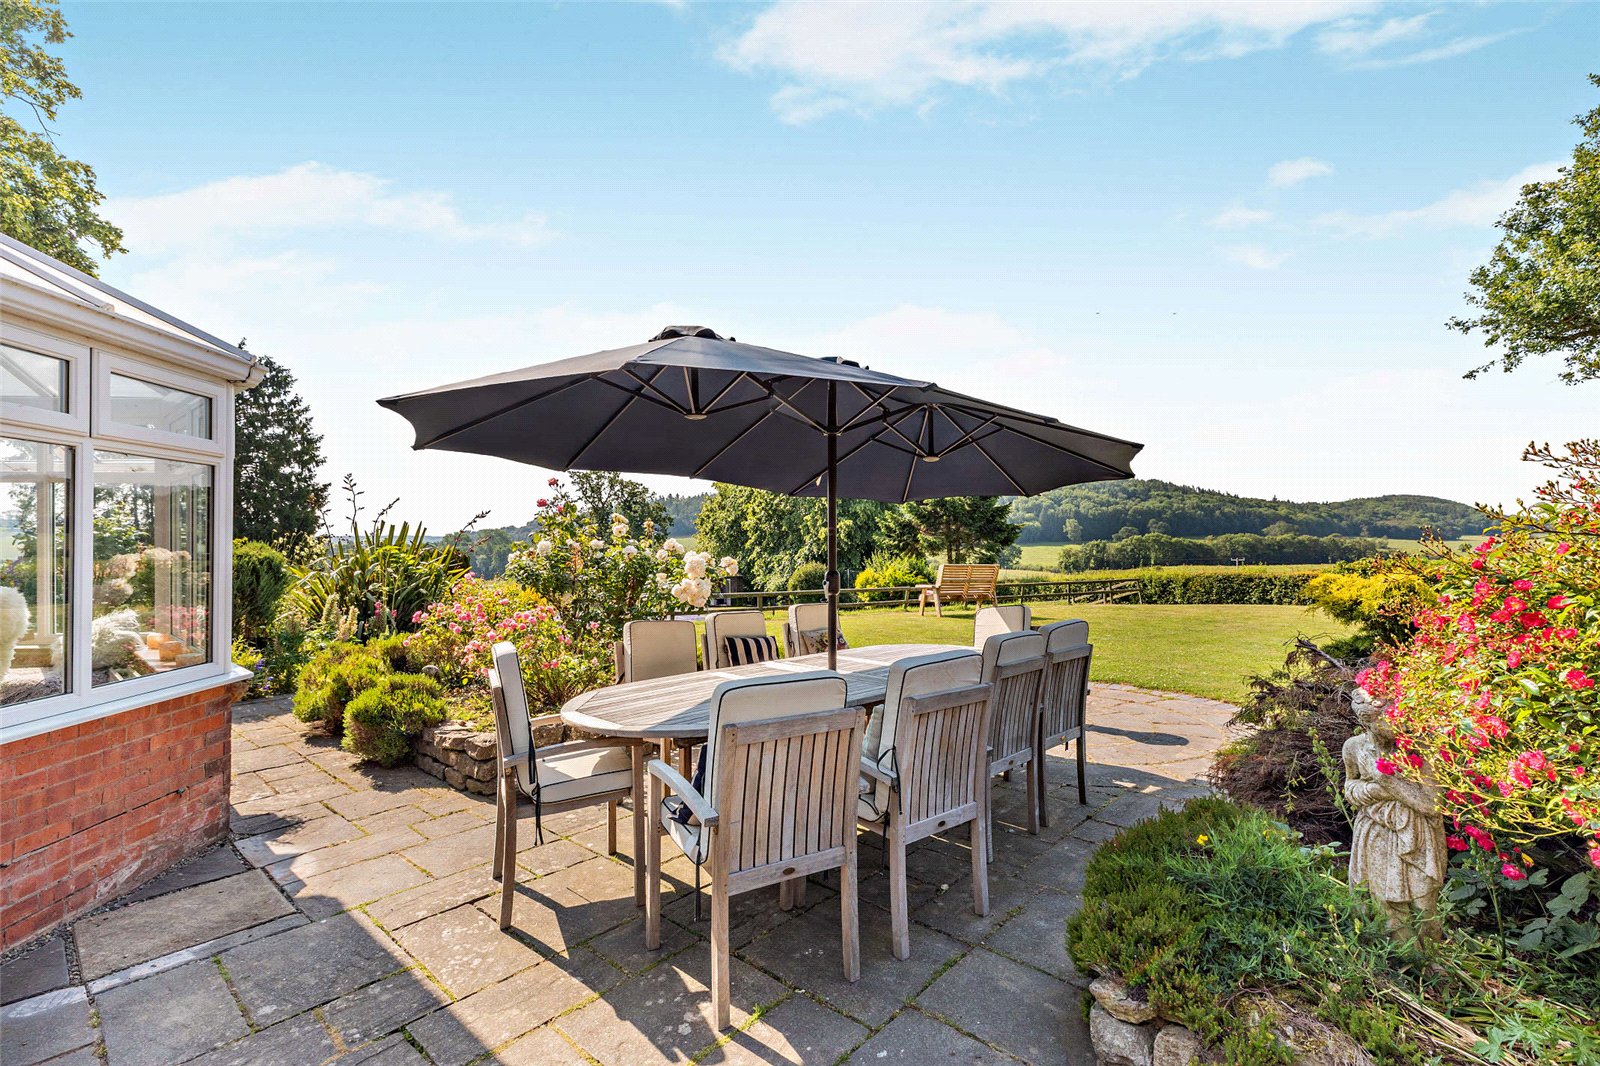
Pheasantry is a charming, detached four-bedroom country residence that seamlessly balances rustic character with elegant modern living, distinguished by its spectacular, panoramic views across the Shropshire countryside. Perfectly nestled within the peaceful hamlet of Easthope near the historic market town of Much Wenlock, this property sits in the heart of the protected Shropshire Hills Area of Outstanding Natural Beauty (AONB).
Pheasantry sits just off the B4371 almost midway between the charming historic market towns of Much Wenlock and Church Stretton, which has a train station. The Wenlock Edge farm shop is under 3.5 miles distant and dog walkers, cyclists and horse riders can enjoy a network of footpaths and bridleways directly from Pheasantry including the Shropshire Way, Cross Britain Way and Jack Mytton Way.
This striking home has been sympathetically modernised, utilising traditional craftsmanship to create an ideal blend of timeless charm, contemporary comfort, and breath-taking rural vistas from nearly every aspect.
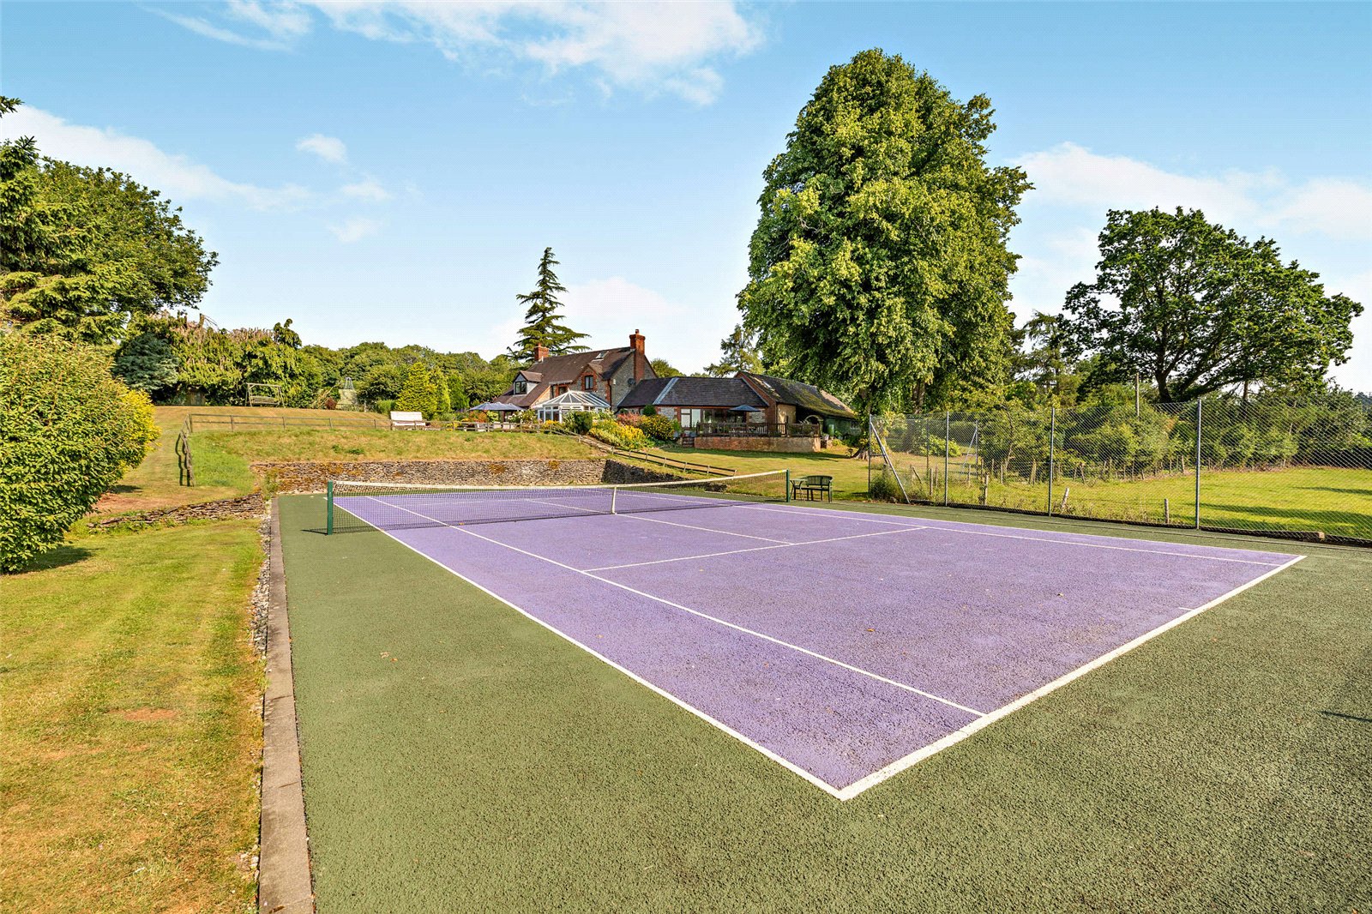
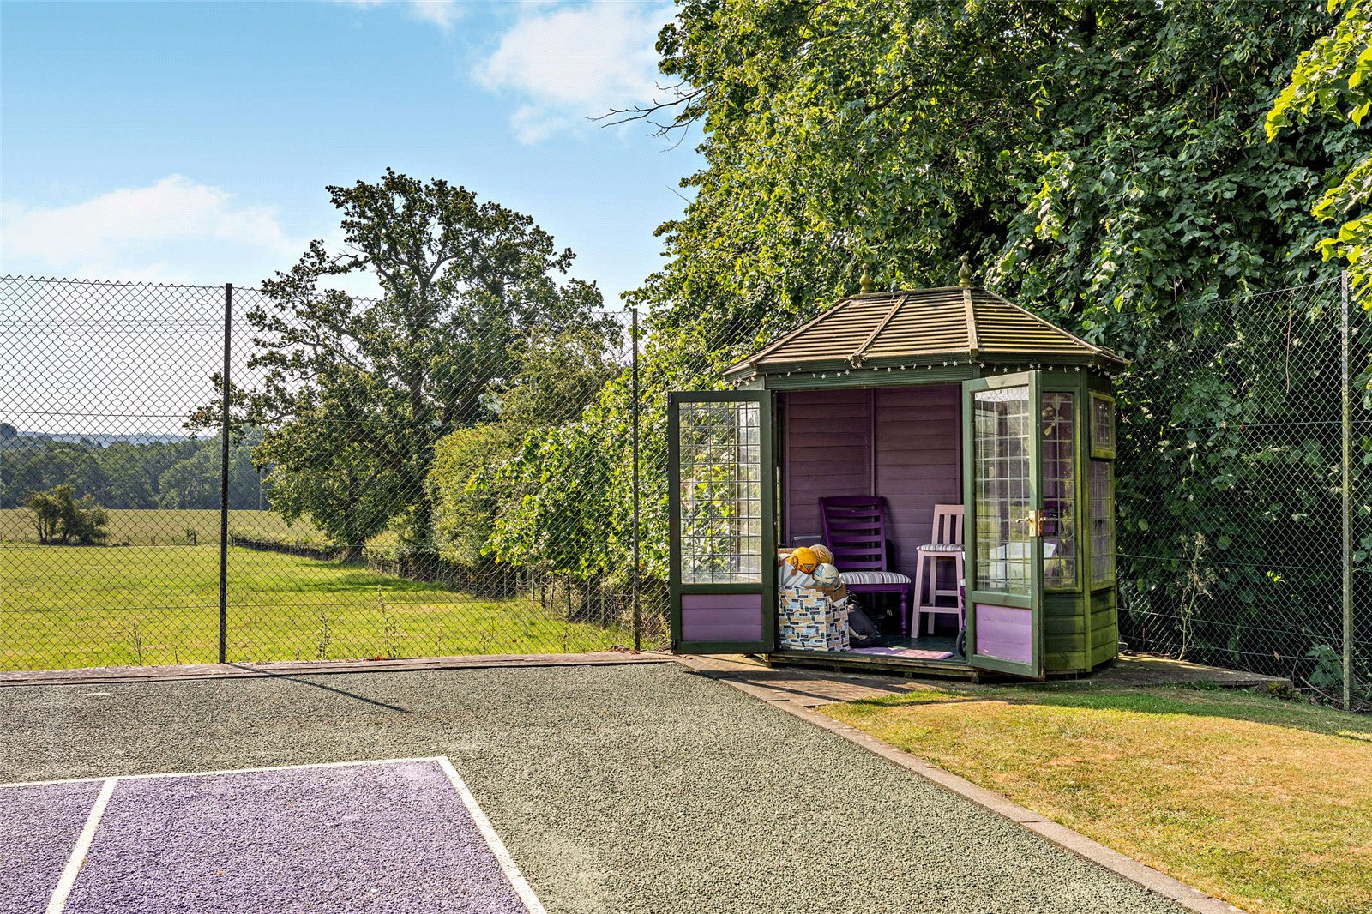
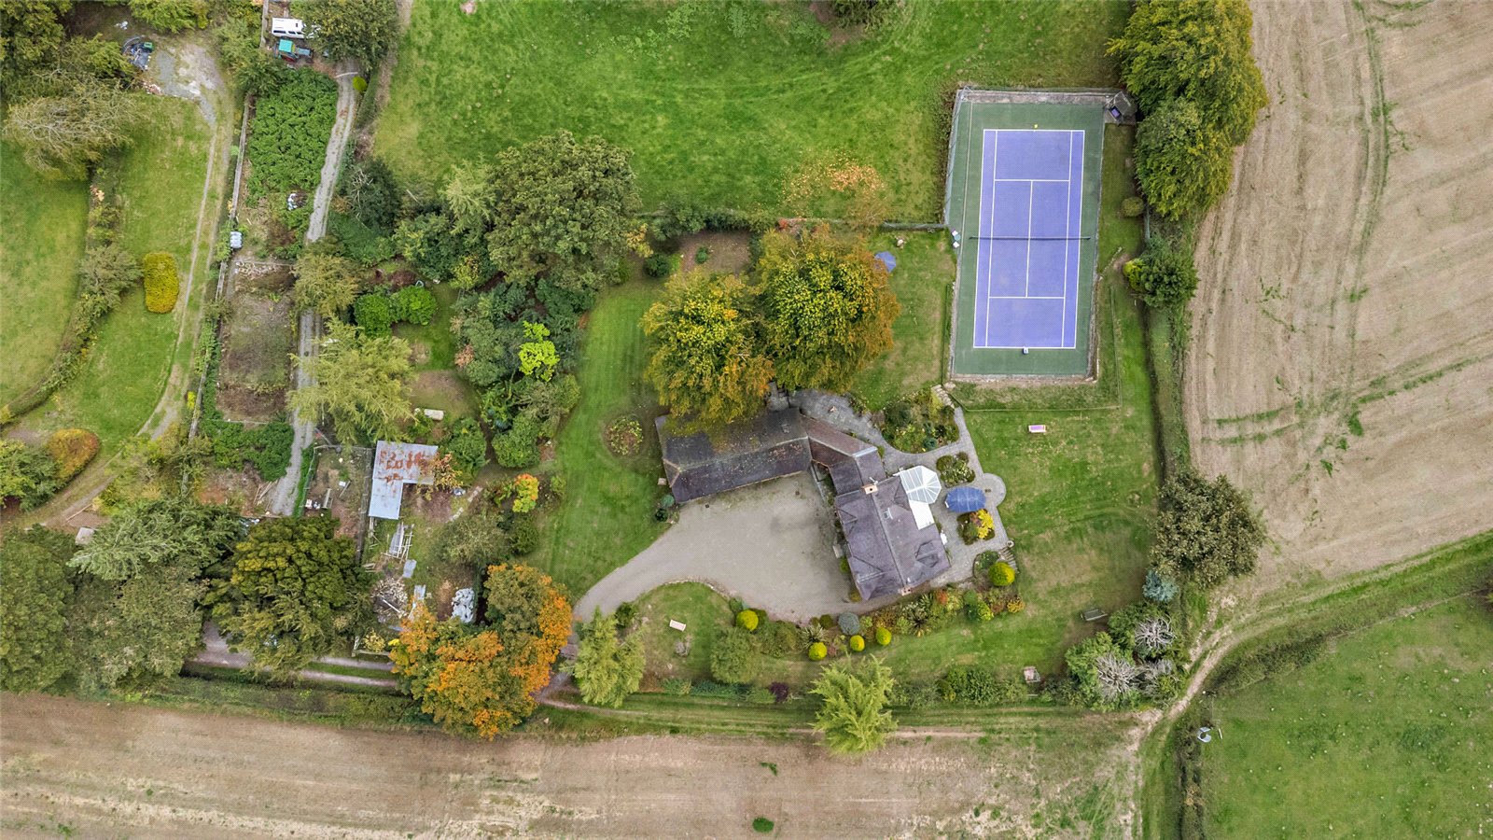
A standout lifestyle feature of this exceptional property is its high-end private tennis court, enjoying an elevated position in the grounds, taking full advantage of the scenic backdrop.
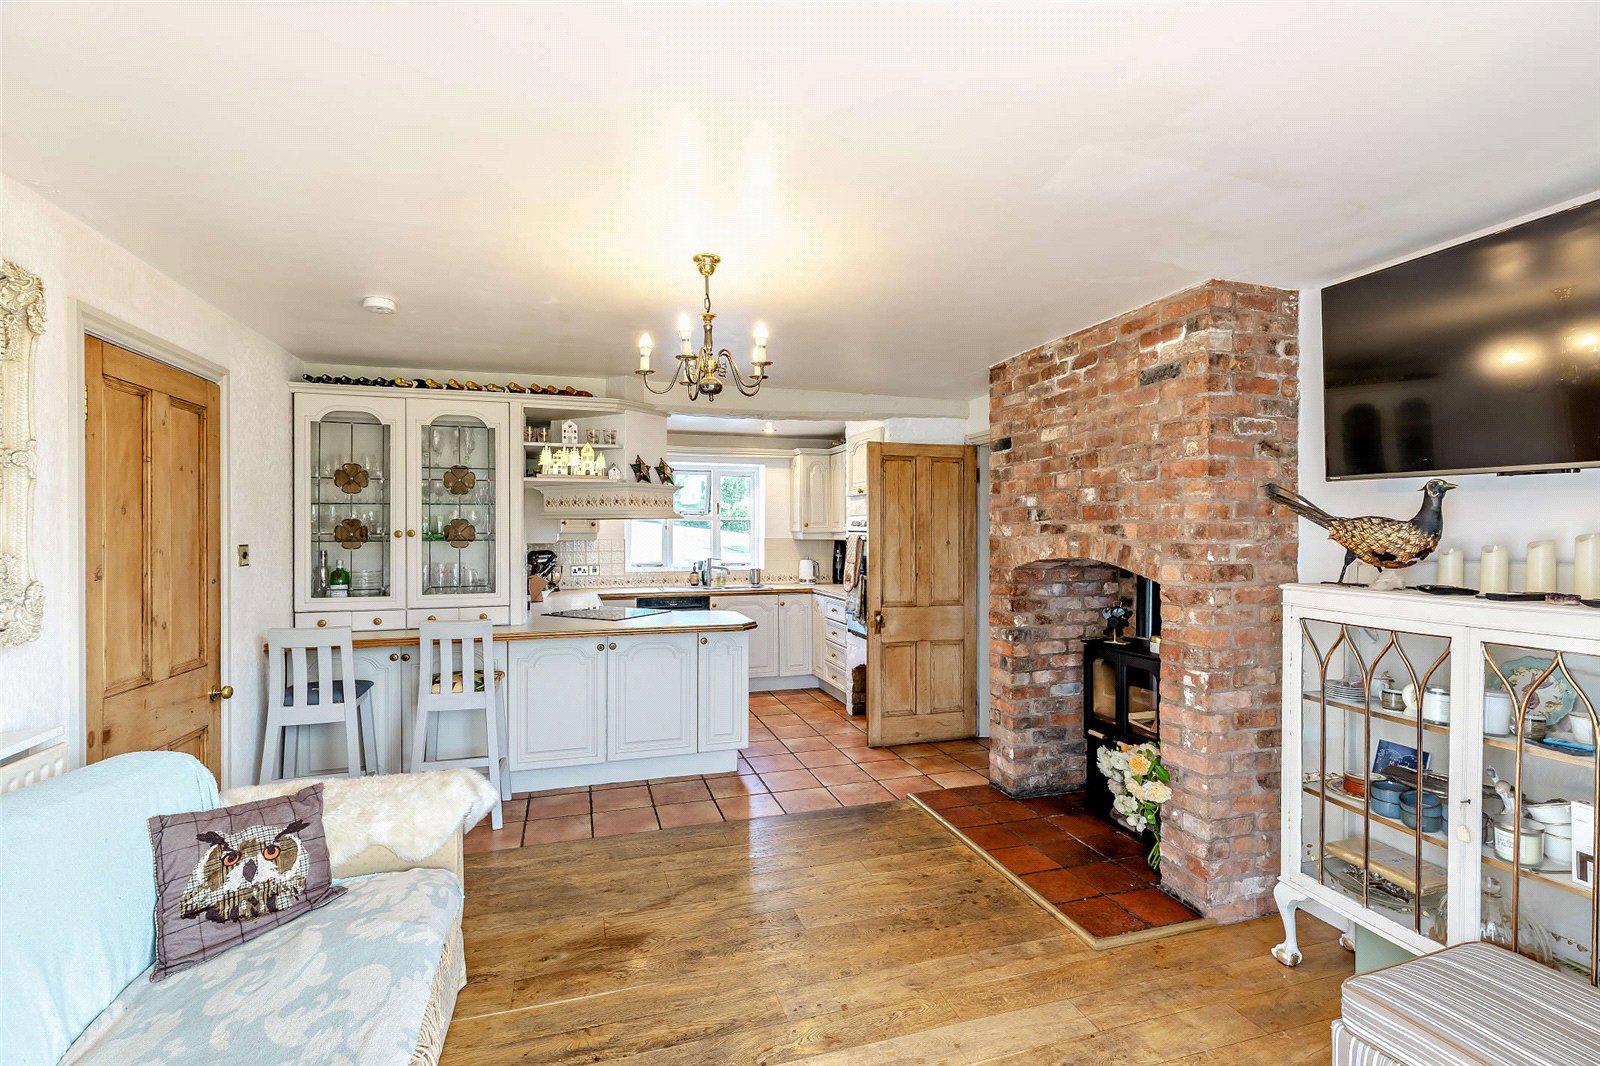
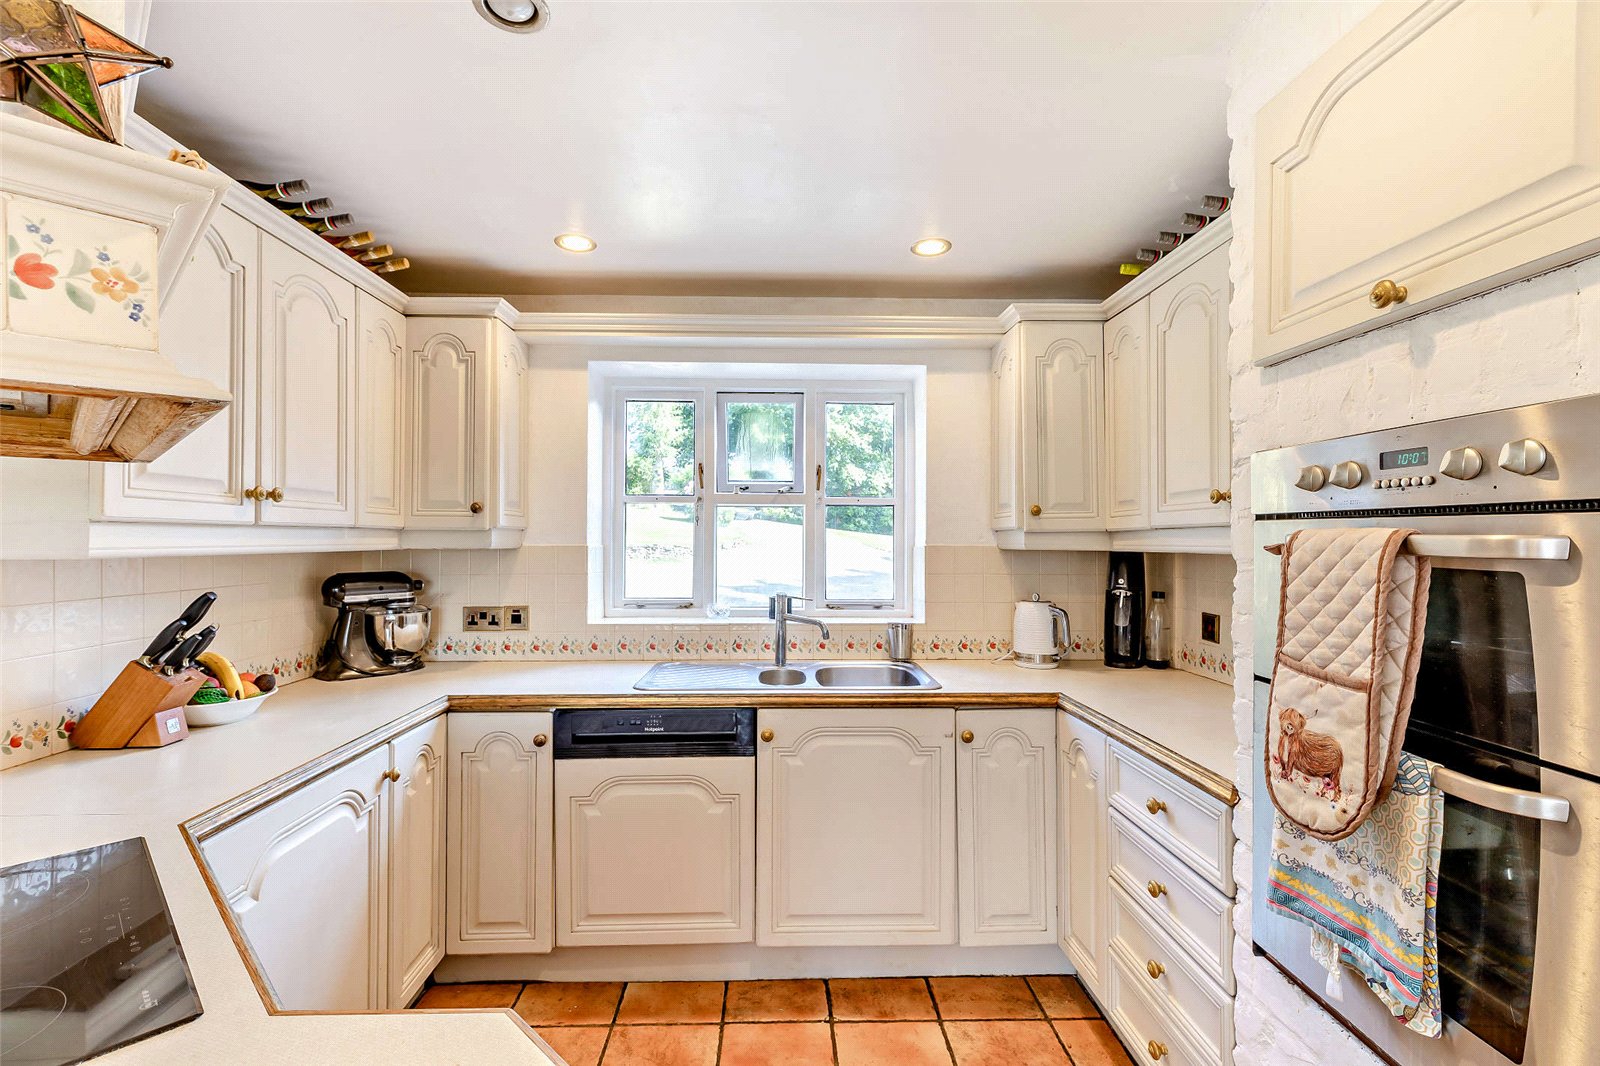
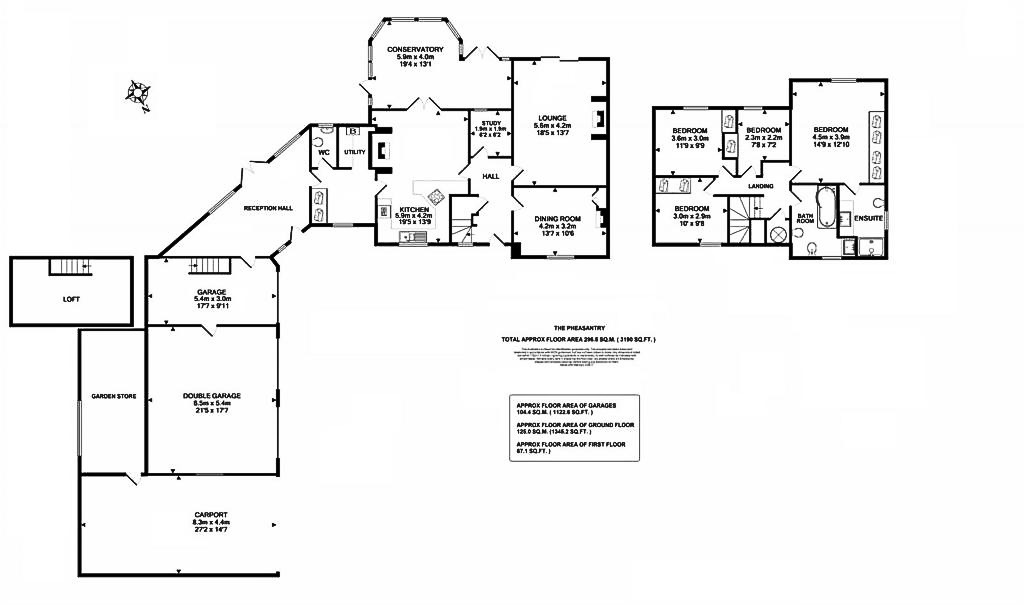
The home is approached through a welcoming entrance hall that immediately establishes the property’s warm ambience. To the side, a practical, separate utility and boot room provides ample storage and convenience for rural living. The heart of the home is the impressive living and kitchen area, intentionally configured to celebrate its rural setting.
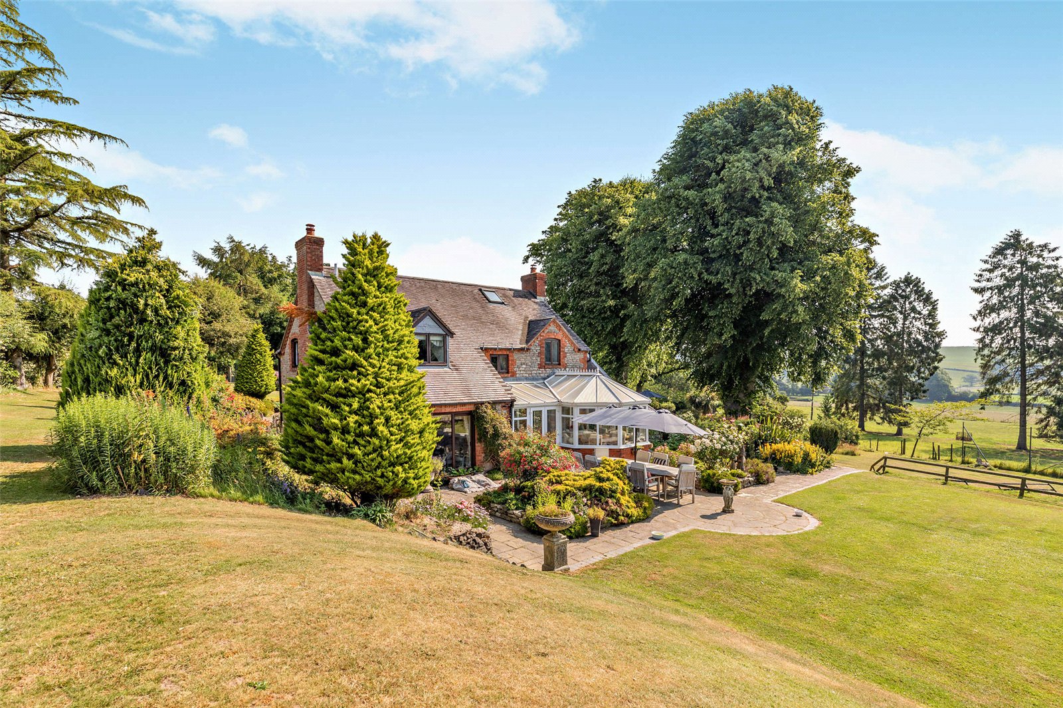
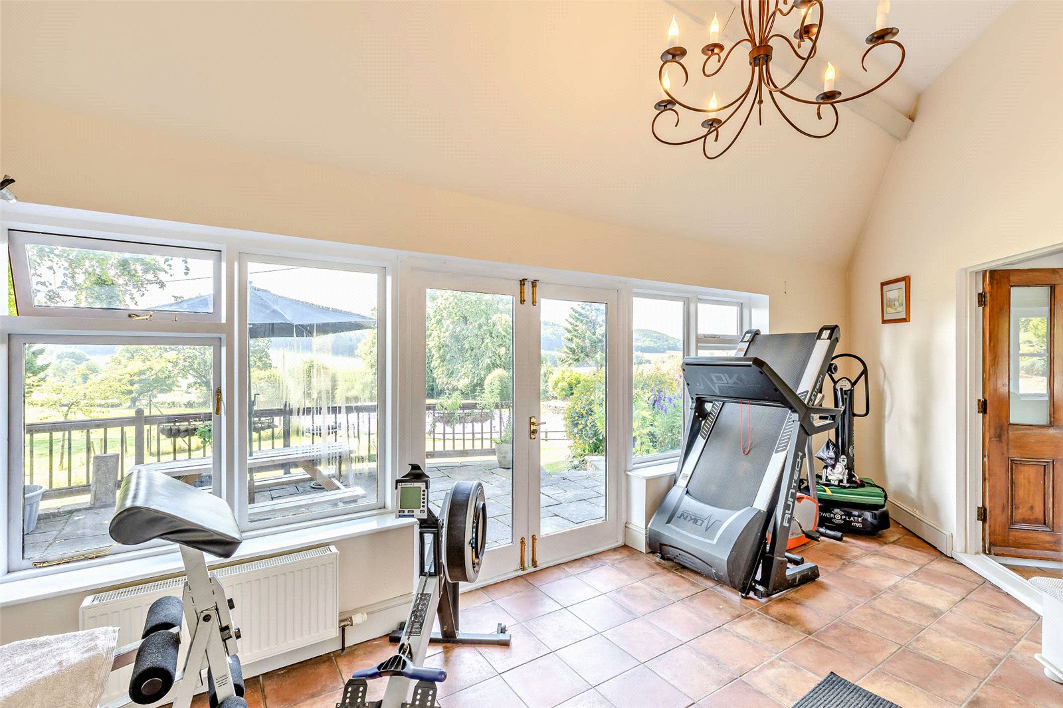
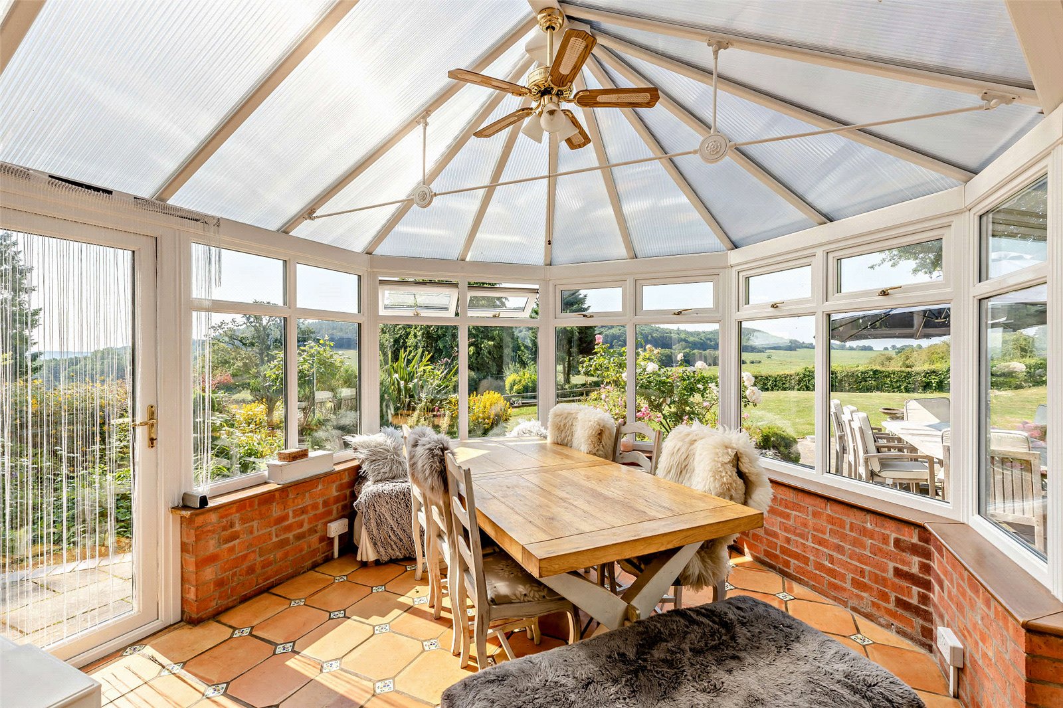
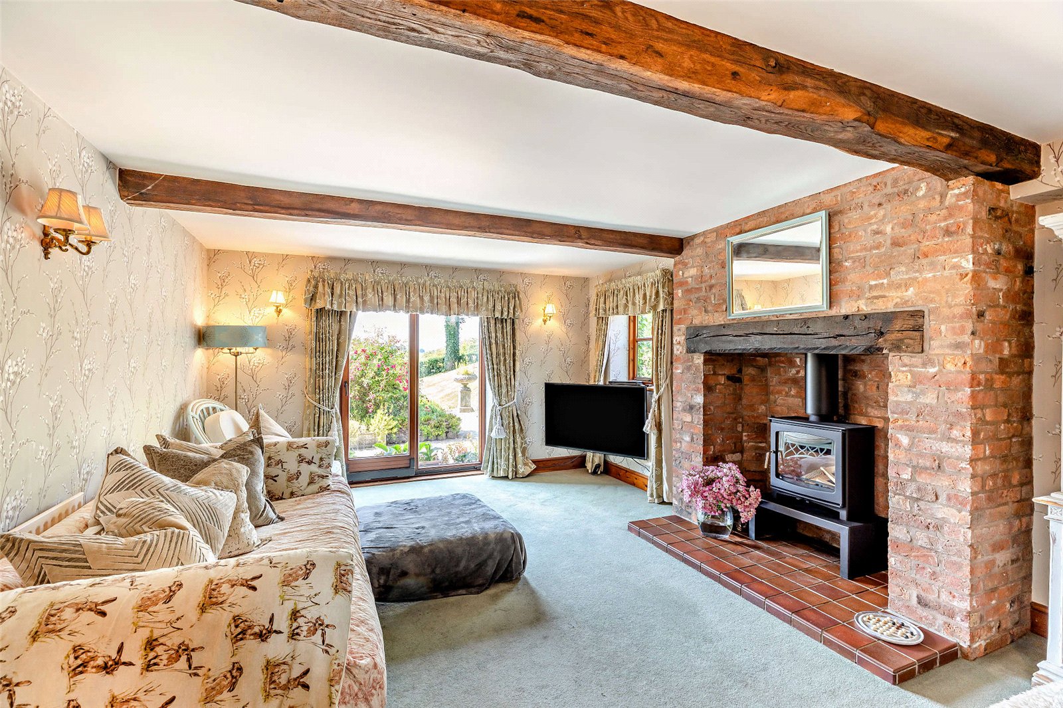
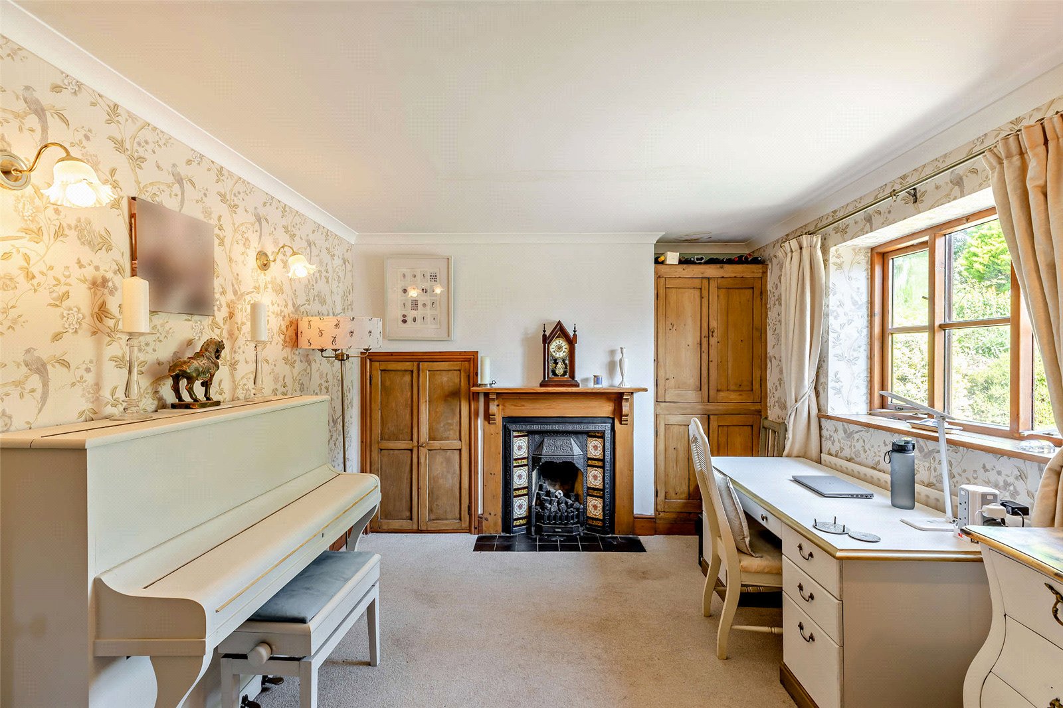
The kitchen flows effortlessly into a delightful conservatory and dining space, where large double windows and doors flood the area with light, framing expansive views across the landscaped gardens, tennis court and rolling hills beyond. The main sitting room is a superb space for relaxing, showcasing a striking feature stone fireplace with a log burner alongside exposed timbers and beams. Deep-set windows look out onto the grounds, ensuring the beautiful landscape is a constant backdrop. A separate snug or home office provides a quieter, versatile reception space tucked away from the social core of the house.
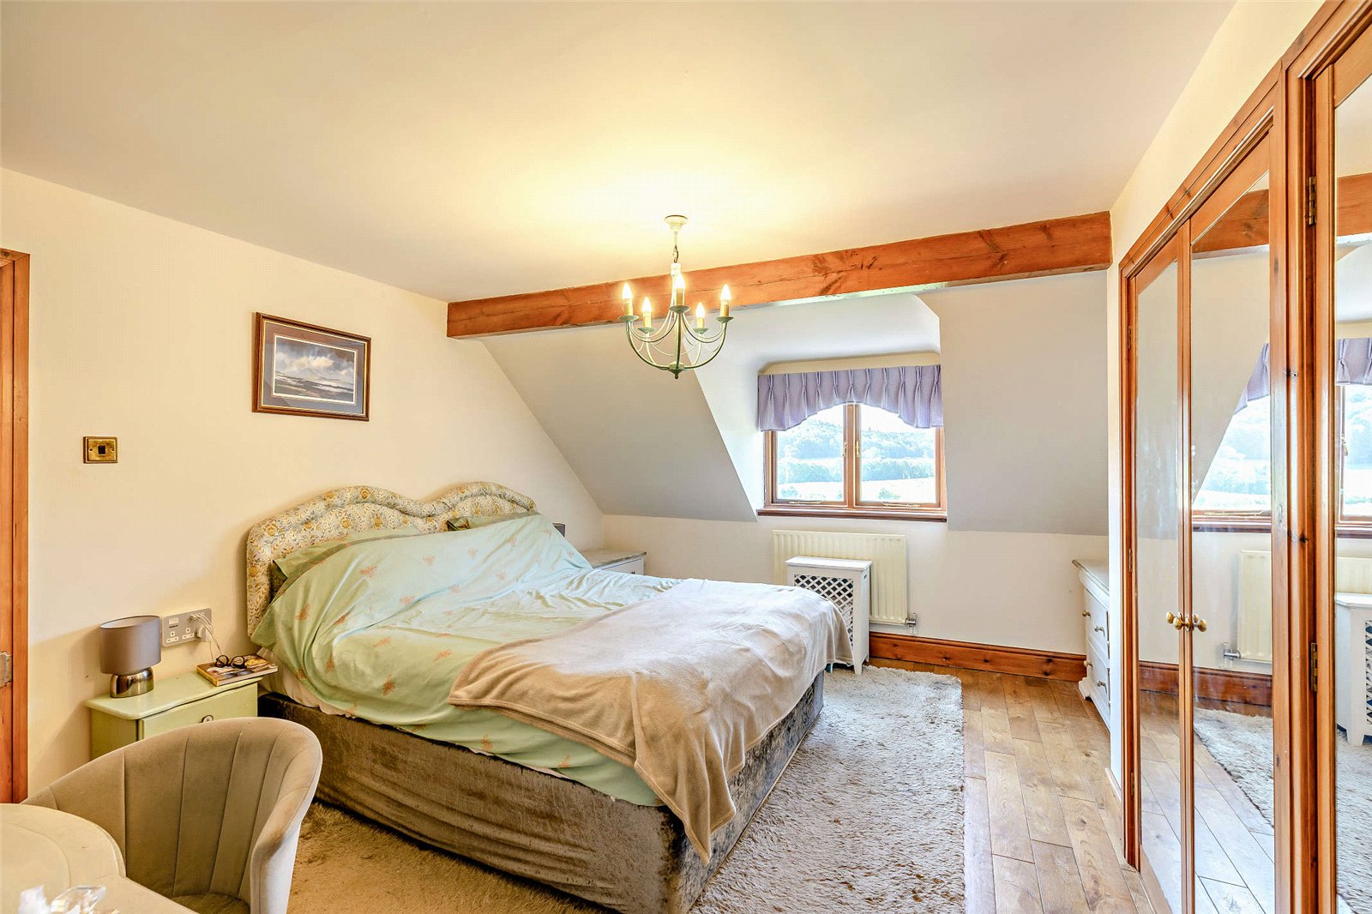
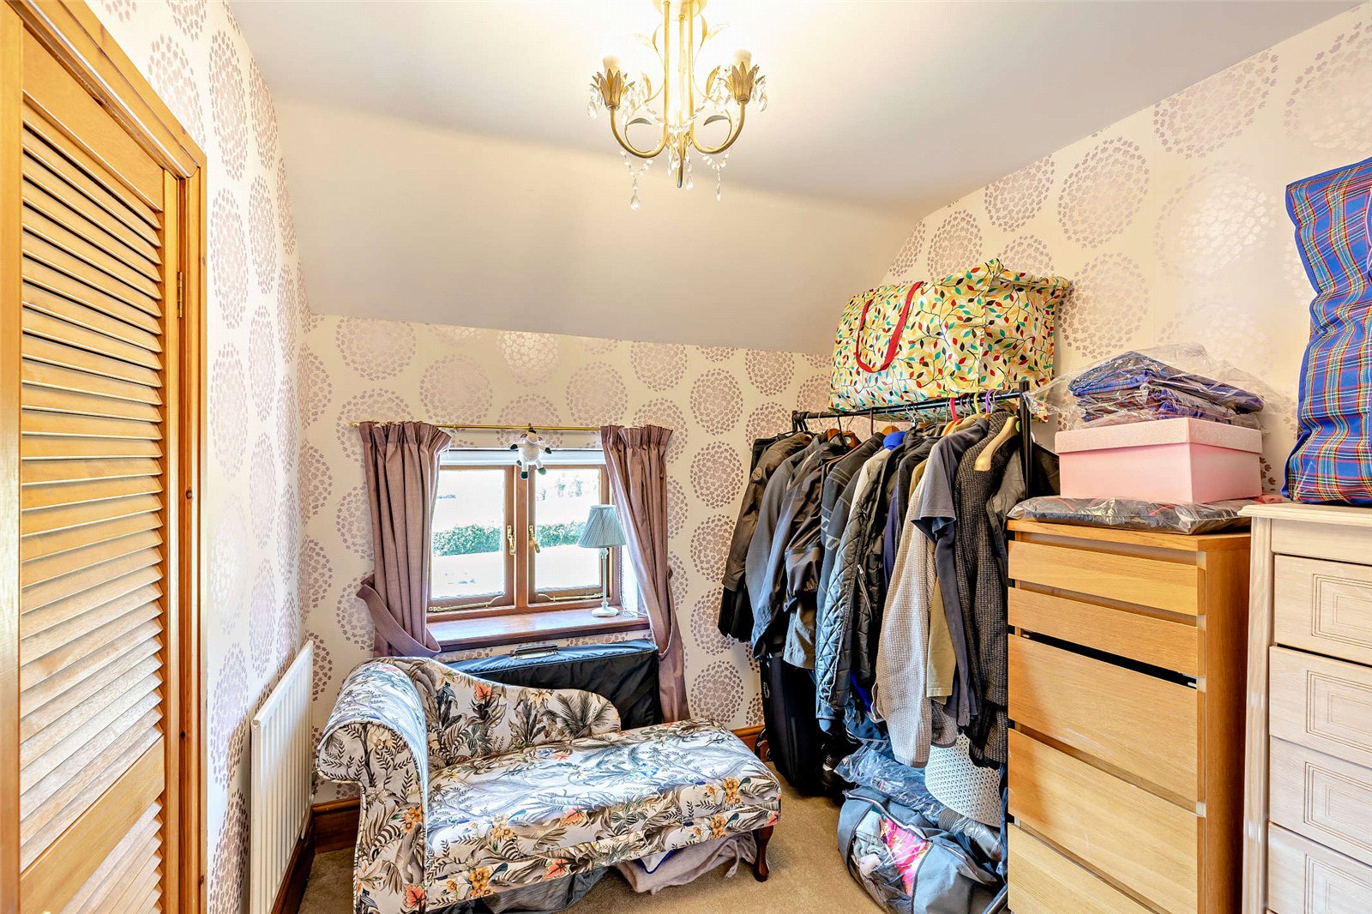
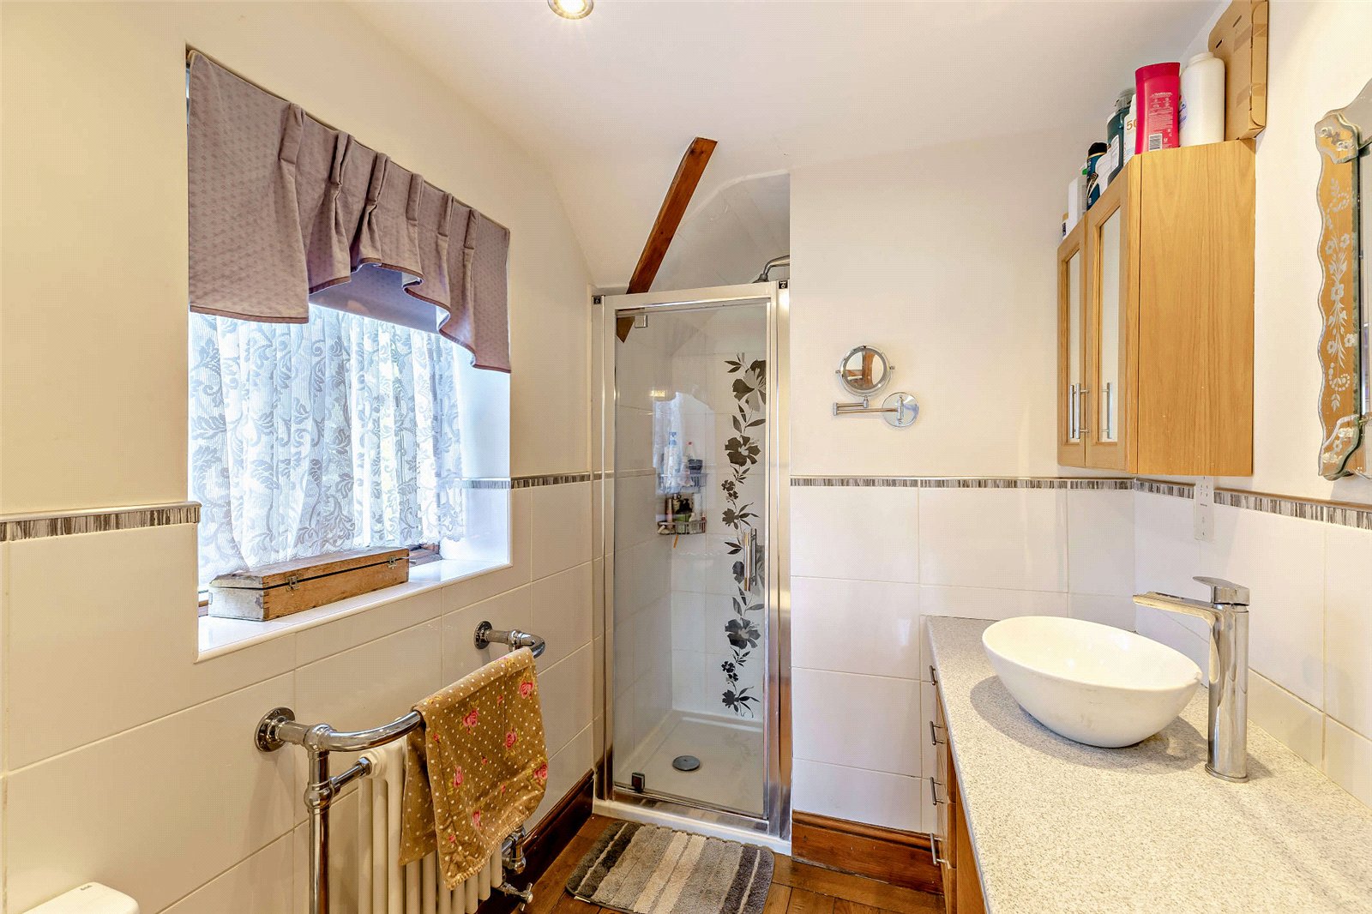
First floor accommodation is thoughtfully arranged to offer luxury, “loft-style” country living where the surrounding scenery takes centre stage. The generous master bedroom suite serves as a true retreat, benefiting from attractive dual-aspect windows that draw in stunning, elevated views of the changing Shropshire seasons, complete with a dedicated dressing area and a stylish master en-suite shower room.
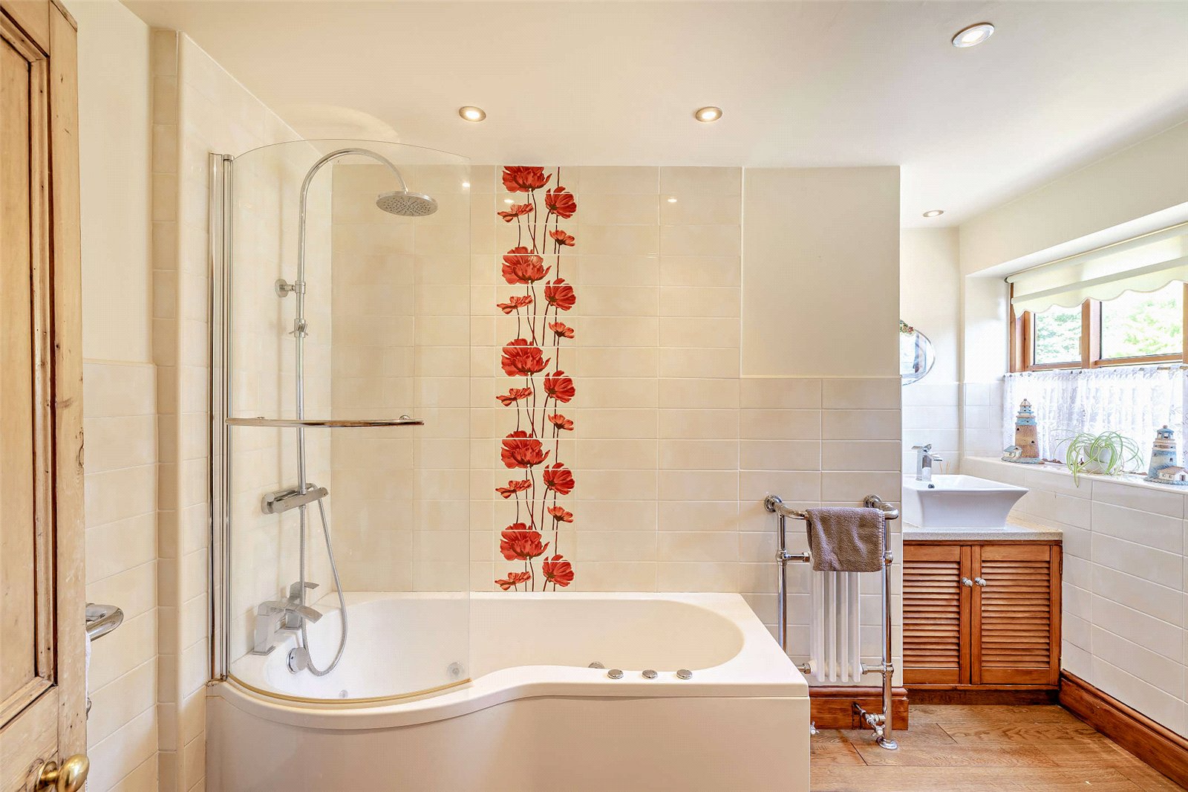
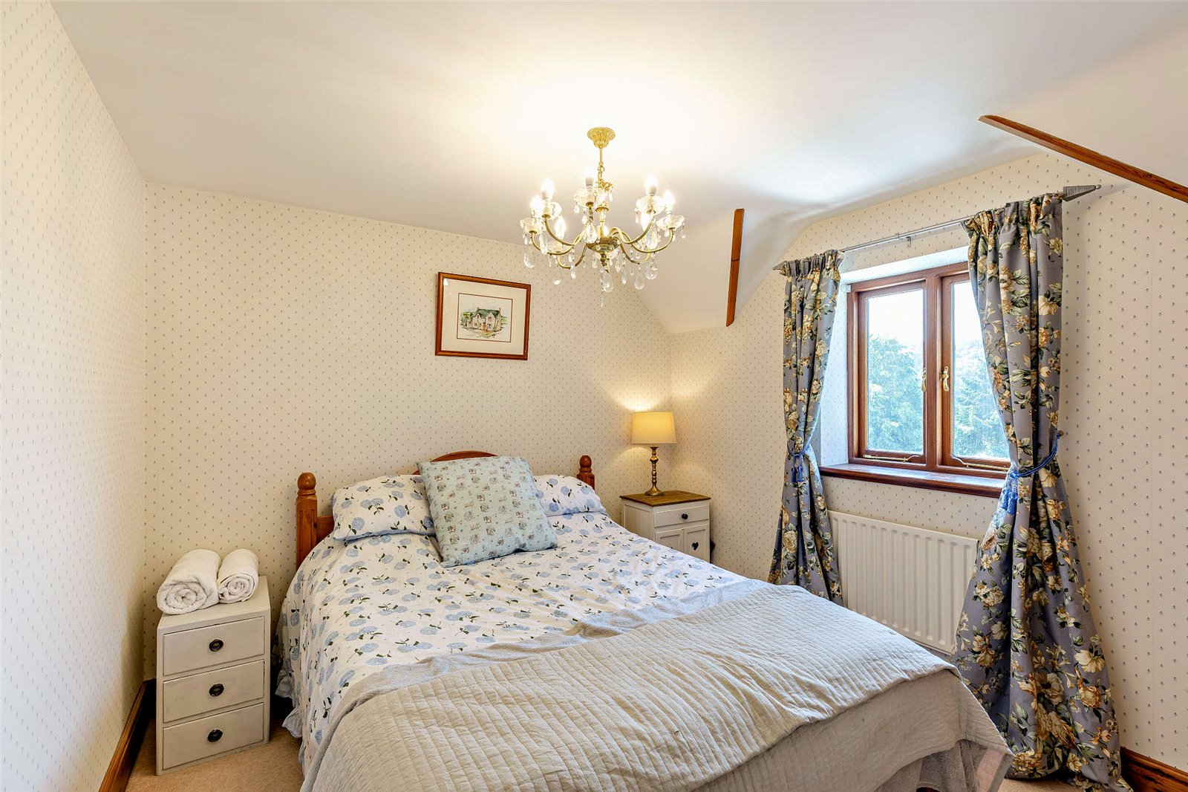
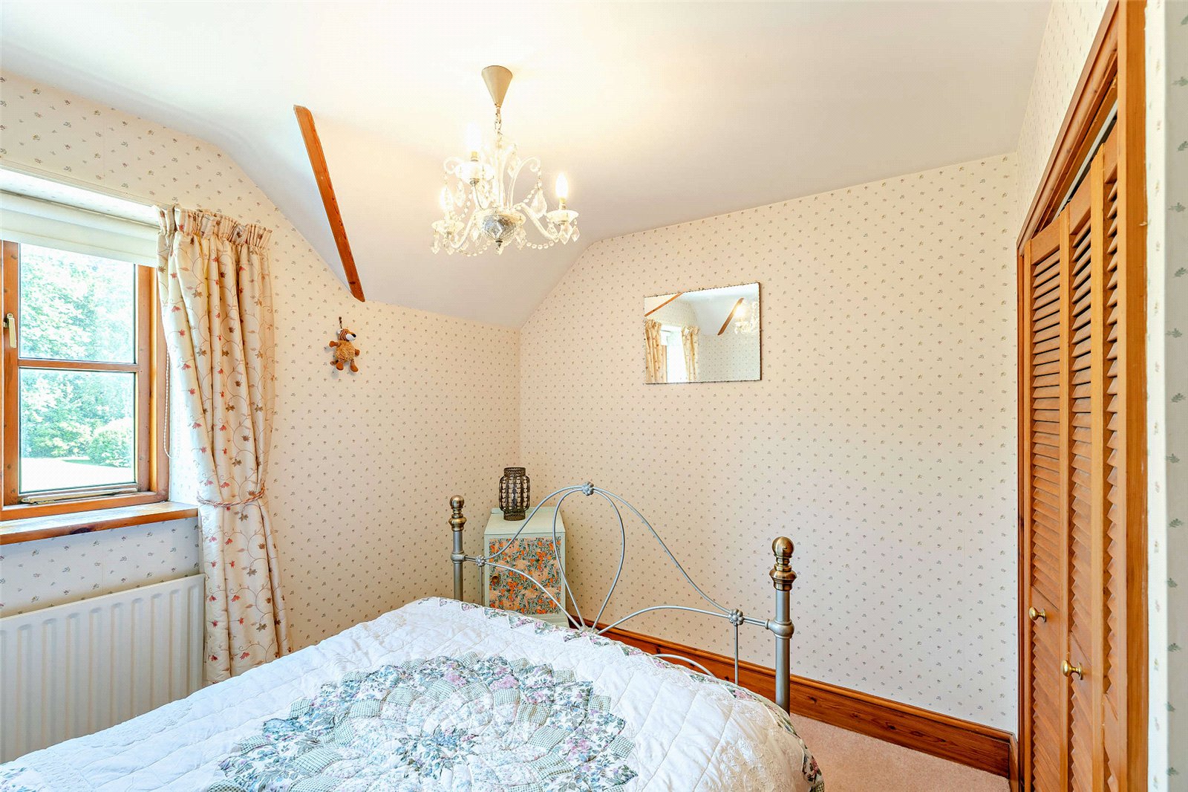
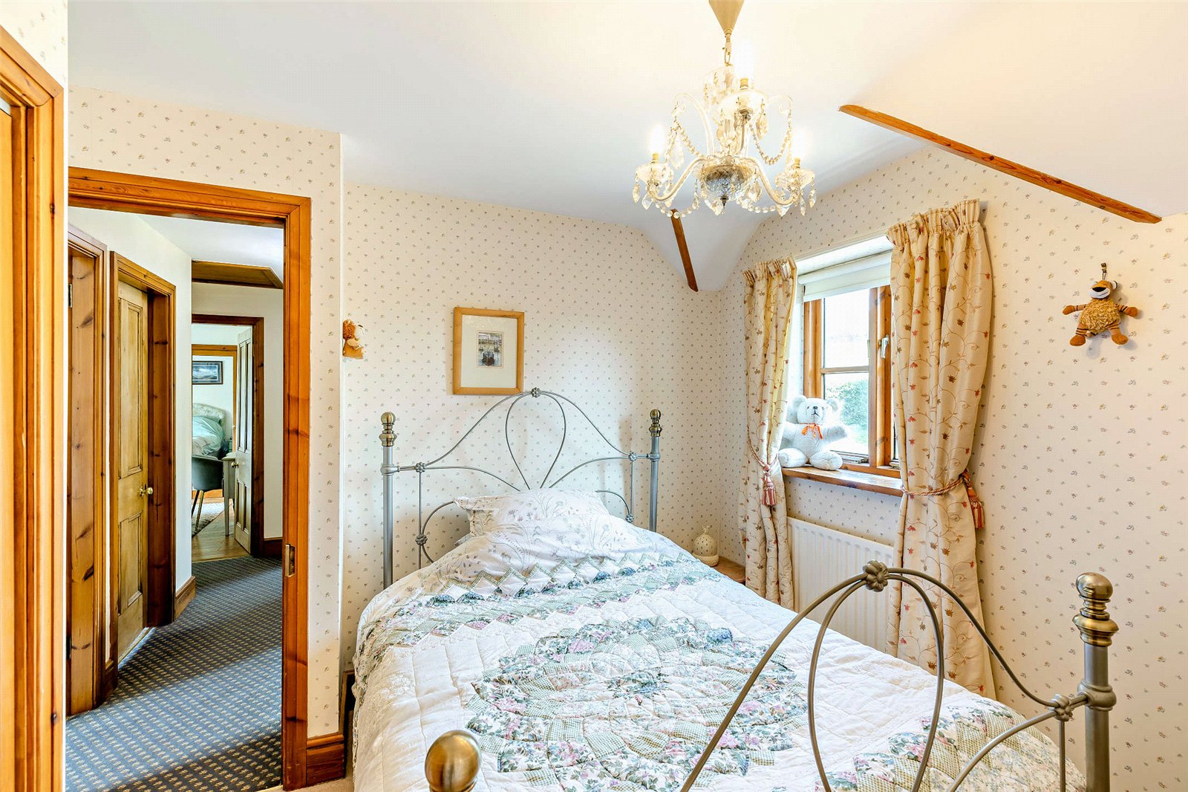
Three further double bedrooms are beautifully presented, each preserving authentic period character with exposed timber elements and deep sills that perfectly frame unique, picturesque vistas over the open countryside. These rooms are serviced by a modernised family bathroom complete with high-specification, contemporary fixtures and fittings.
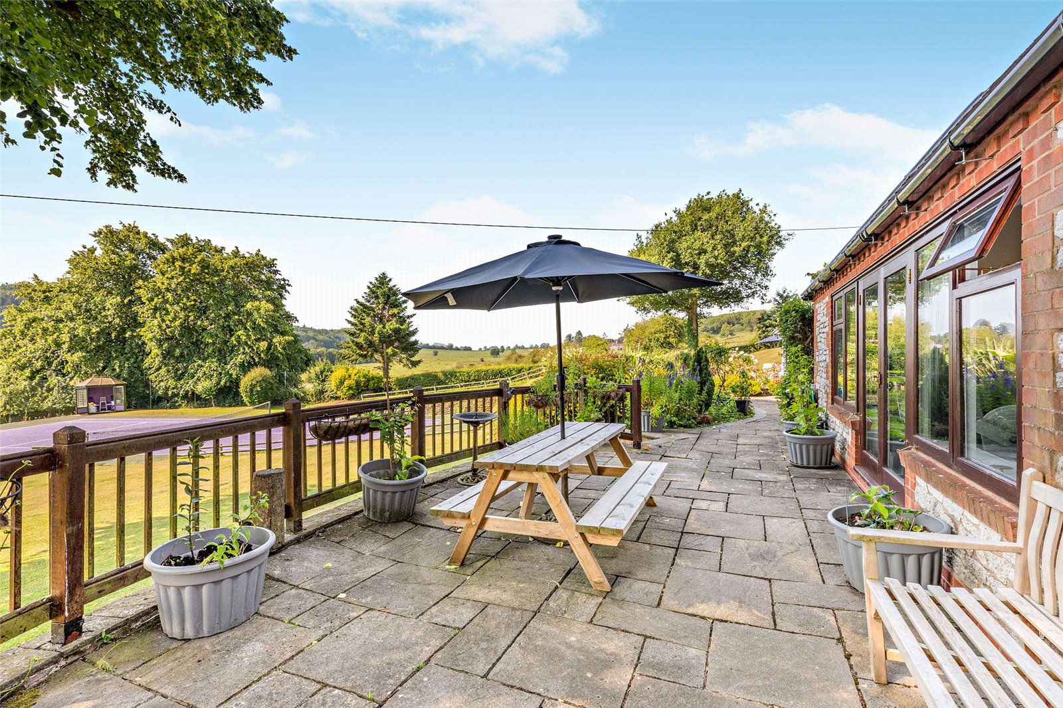
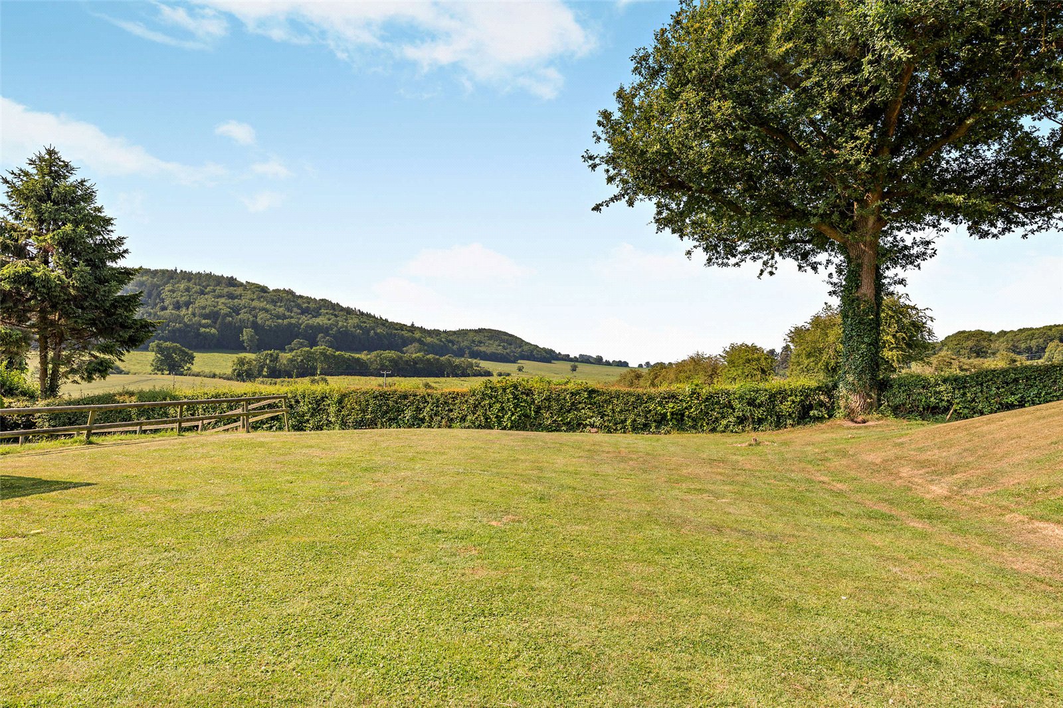
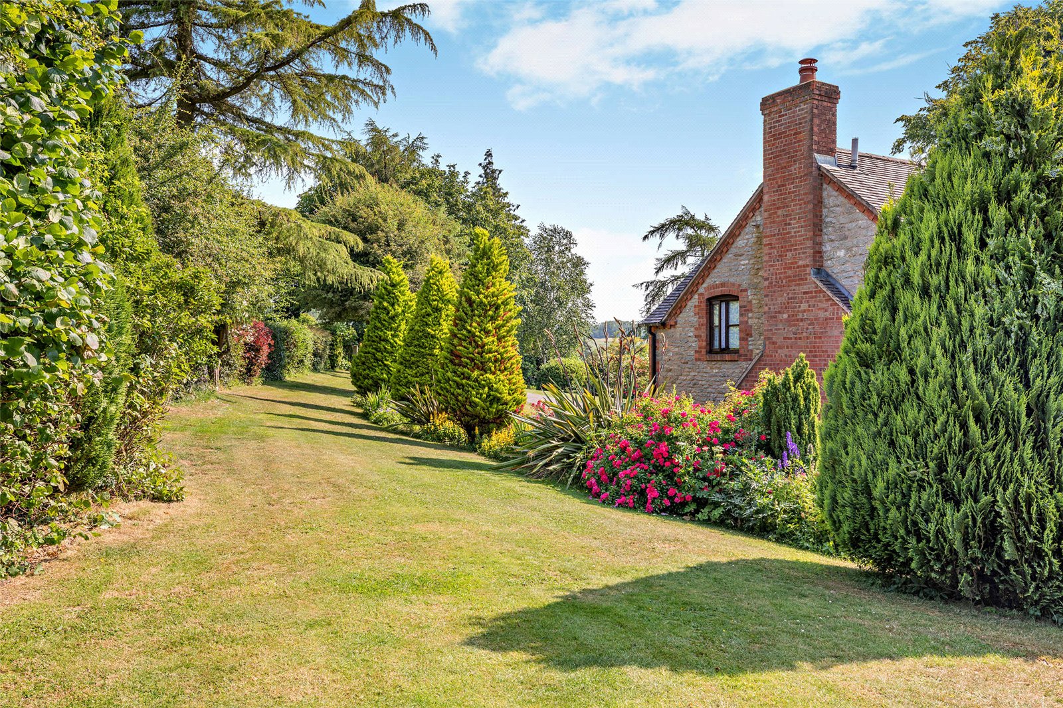
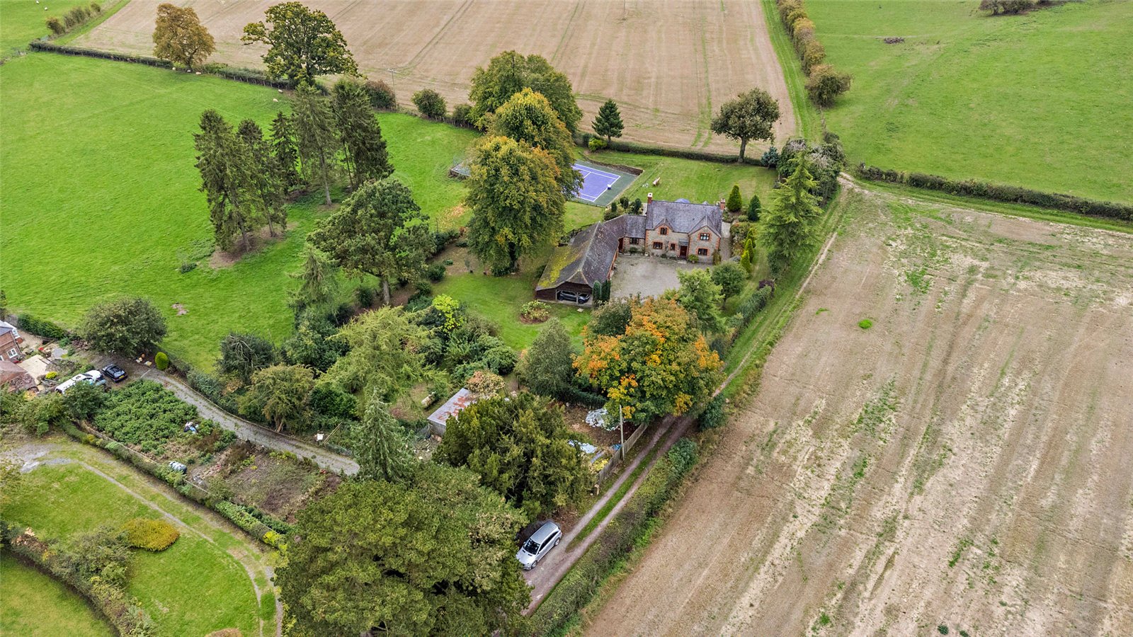
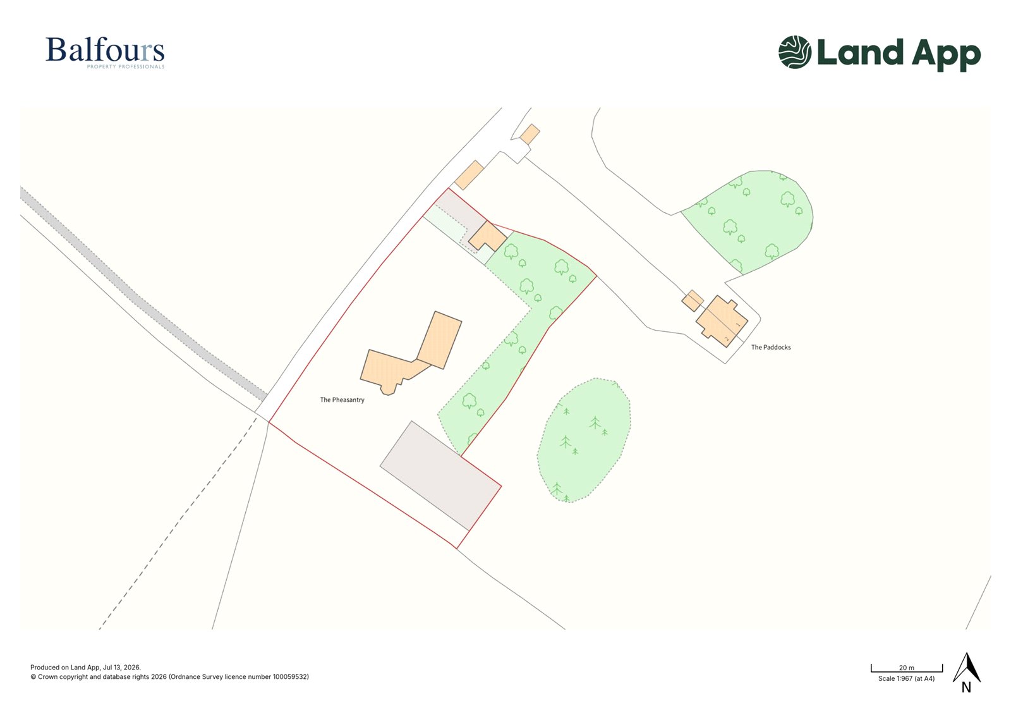
Pheasantry is set in just over one acre, within beautiful, tranquil wrap-around gardens that are a major highlight of the property, melting seamlessly into the wider, protected landscape. The lawned areas are bordered by mature hedging and flower beds, providing an exceptional degree of privacy without interrupting the expansive views.
For the sports and fitness enthusiast, the premium private tennis court has been recently resurfaced to an impeccable, high-end specification. Tucked discreetly into the grounds, it offers a professional-quality playing surface where players can enjoy a match against one of the county’s most dramatic, panoramic backdrops.
Crucially, the current vendors have identified an area within the parcel of land that is ideally suited for a future annexe (subject to planning). This specific location allows for an independent entrance to be utilised directly from the lane, ensuring any future development can maintain distinct privacy from the main house, perfect for dependent relatives, an independent home business hub, or ancillary accommodation.
The property is currently accessed via its main private gravelled driveway behind secure gates that accommodates multiple vehicles and leads to a detached workshop and double garage, with a further single garage adjoining.
Services: Mains water and electricity. LPG gas central heating, two log stoves.Septic tank drainage.
Council Tax: Band F
Postcode: TF13 6DN
Local Authority: Shropshire Council (0345 678 9000)
Mobile Signal: EE Y three Y O2 Y Vodafone Y
Broadband Speed: Our research has indicated that Standard Broadband is available at this property. Please conduct your own research to ensure the speeds meet your requirements.
Flood Risk: Rivers and Sea and Surface Water – Very Low Risk.
Fixtures and Fittings: Whilst all attempts have been made to accurately describe the property in regard to fixtures and fittings, a comprehensive list will be made available by the seller’s solicitors.
Wayleaves, Easements and Rights of Way: The property will be sold subject to and with the benefit of all wayleaves, easements and rights of way, whether mentioned in these particulars or not. A footpath passes adjacent to the property’s northern boundary. There is a right of acces to the property over neighbouring farmland.
Please Note: There are TPOs for 2 lime trees at the property.